
Waterfront - Primary on Main

Address
1116 Erin Court, Middlebury, IN
Price
$ 474,900
Property Attributes
- MLS#202637625
- TypeSingle Family
- Listing Status Active
- CountyELKHART
- CityMiddlebury
- AreaMiddlebury
- NeighborhoodWest Lake Estates - Westlake Est
- Zip46540
- StyleRanch
- Year Built1980
- Taxes$ 6091
- Price$ 474,900
- Bedrooms3
- Full Bathrooms3
- Half Bathrooms1
- Sqr Footage3729
- Lot Size1.06 Acres
Data Source:
Indiana Regional MLS (IRMLS)
Property Description
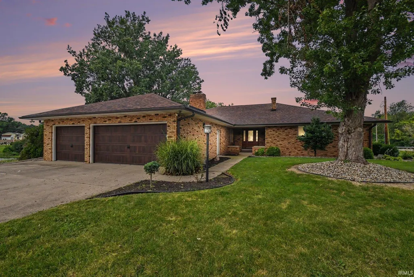
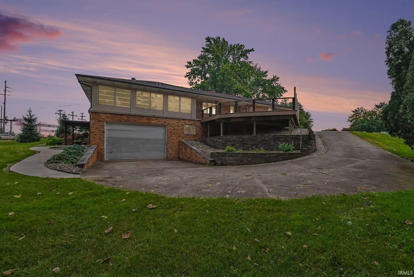
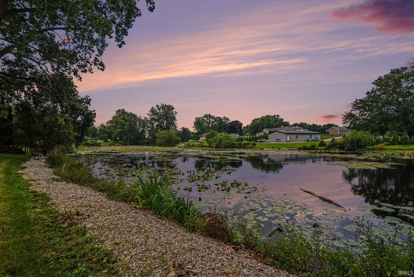
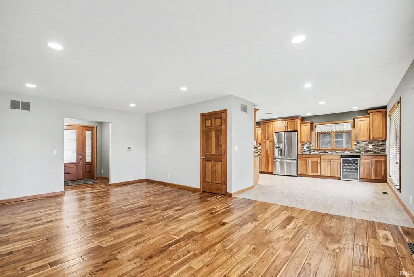
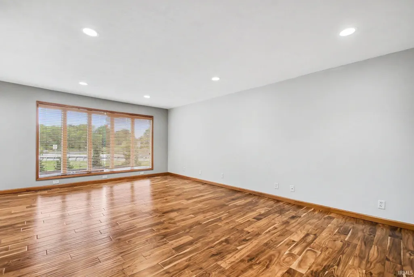
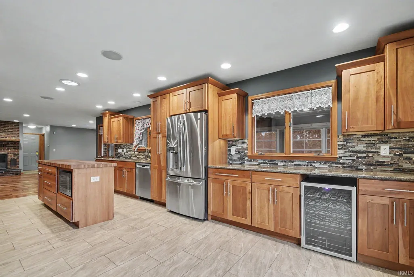
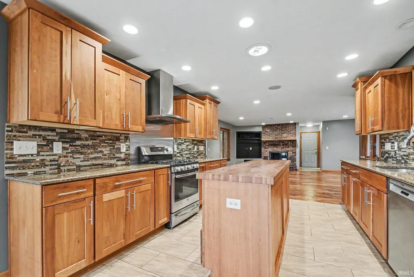
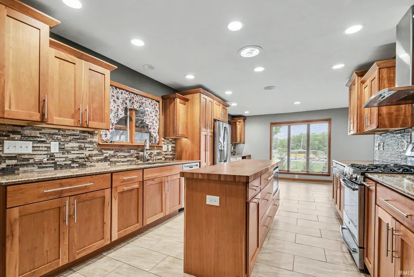
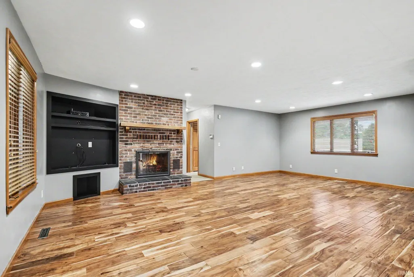
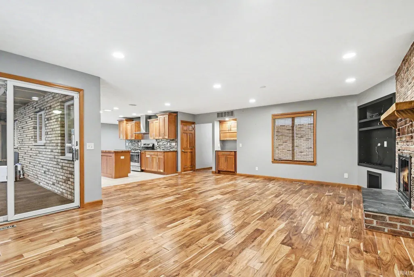
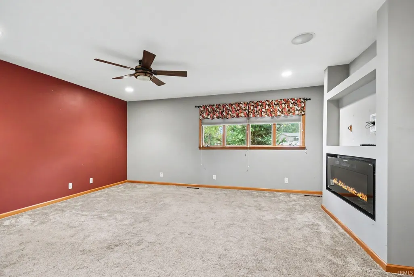
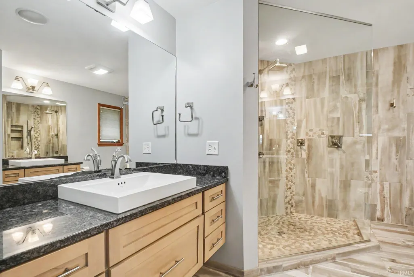
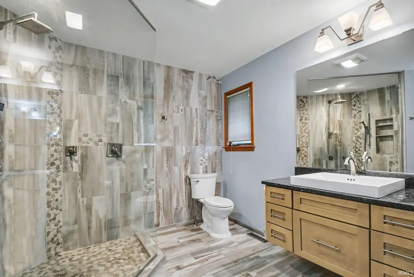
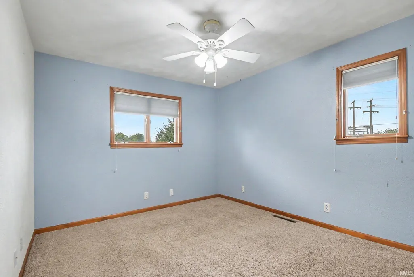
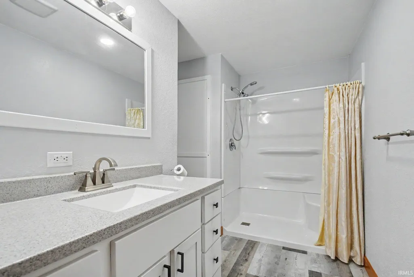
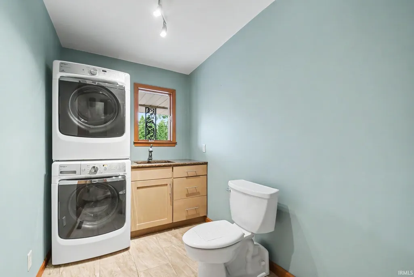
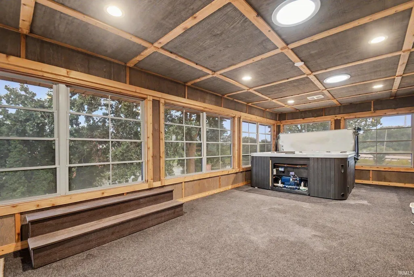
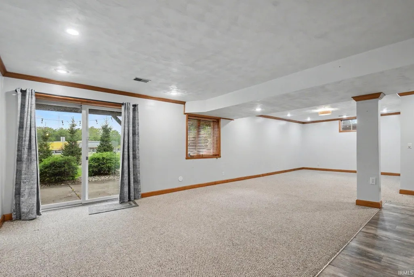
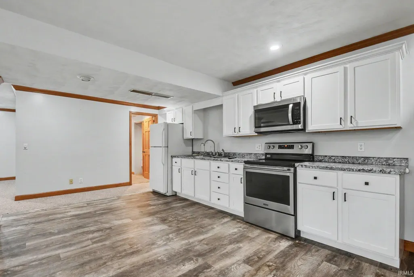
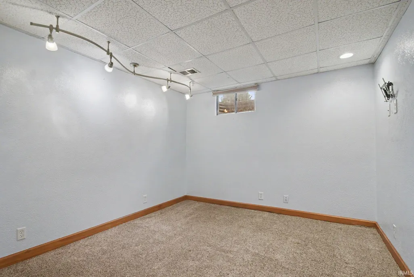
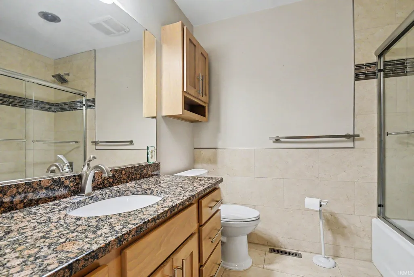
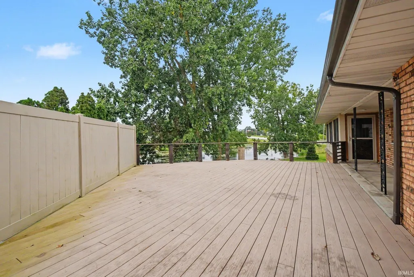
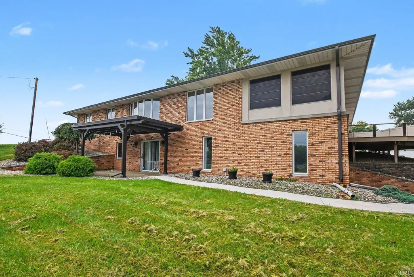
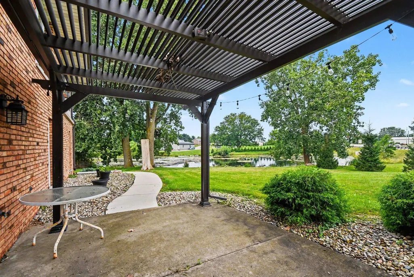
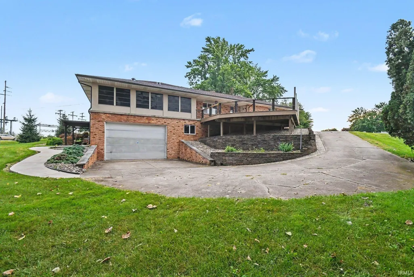
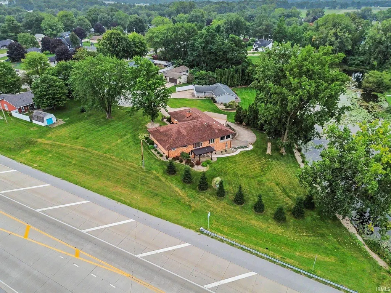
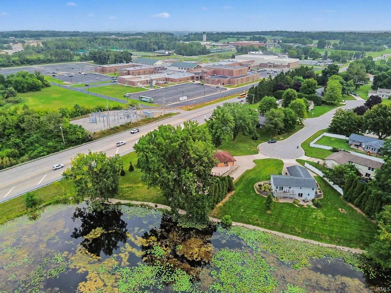
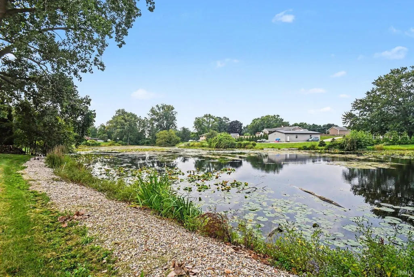
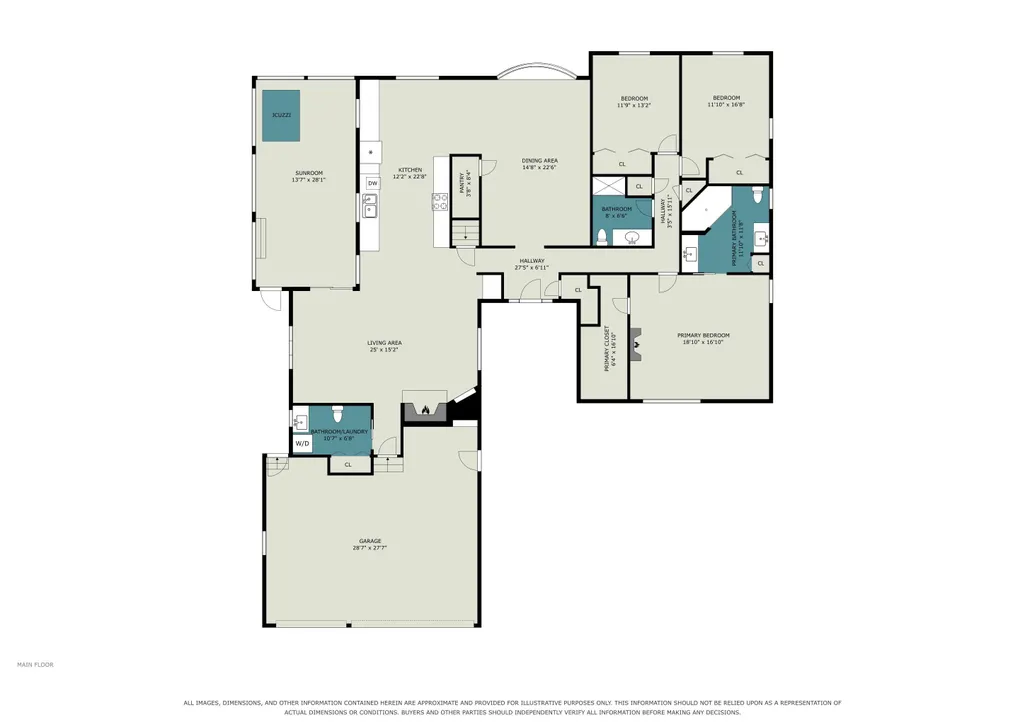
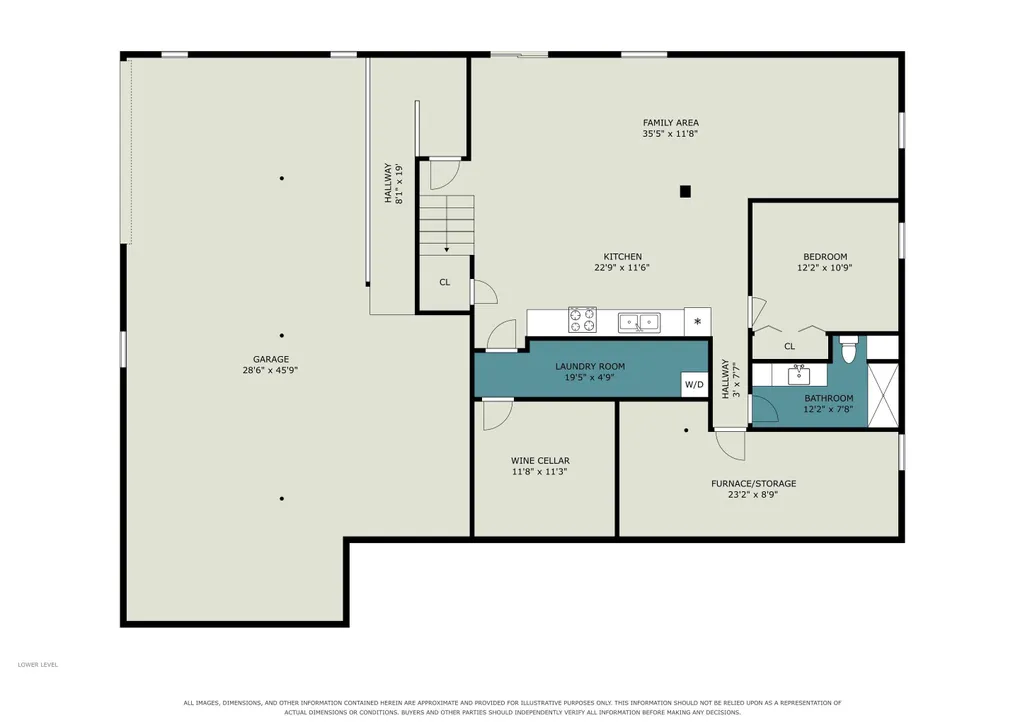
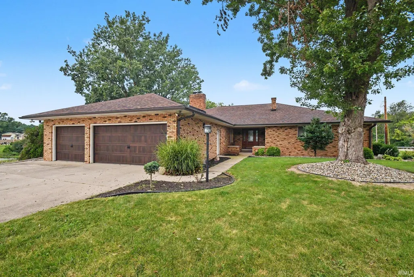
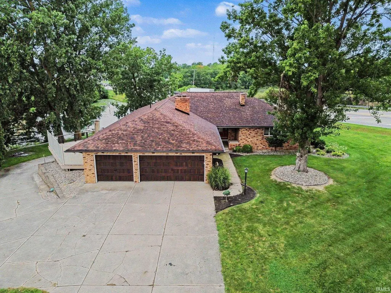
Over 3,700 sq. ft. of total living space on a beautiful 1.06-acre lot in a quiet cul-de-sac! This meticulously maintained, sprawling ranch offers exceptional space, versatility, and numerous updates. The main level features a gorgeous, spacious kitchen with stone countertops, wine fridge, abundant cabinetry, stainless steel appliance and engineered hardwood flooring that flows throughout much of the home. Enjoy both a large family room with brick fireplace and separate living room, along with 3 bedrooms and 2.5 baths. The beautifully updated primary suite features a fireplace and an upgraded bath with fully tiled shower, and heated tile floors. Step outside to enjoy the peaceful pond views from the impressive 34' x 24' deck or relax in the 27' x 13' screened porch with hot tubperfect for entertaining or unwinding. With beautifully landscaped and irrigated 1.06 acre yard it provides space for out door activities or entertaining. The walk-out lower level adds tremendous versatility with a full kitchen, private bath, rec room, laundry facilities, and a potential bedroom area (currently without egress). This level offers an excellent opportunity for extended family, mother-in-law suite, guests, hobbies, or potential rental income. Garage space is truly exceptional, featuring a 3-stall garage plus an enormous heated basement garage/storage area measuring approximately 29' x 50'. Laundry facilities are conveniently available on both levels. Recent improvements include a new roof in 2023 and new on-demand water heater in 2025, along with numerous updates throughout. With its generous lot, flexible floor plan, extensive garage space, pond views, and outstanding outdoor living areas, this unique property offers a rare combination of comfort, functionality, and opportunity.
| Elementary School | Middle School | High School |
|---|---|---|
| Middlebury Elementary School | Northridge Middle School | Northridge High School |
| Price History | |
|---|---|
| 9/11/2026 | Listed $474,900 |
General Features
| Sewer | City |
|---|---|
| Heating | Gas,Floor,Forced Air |
| Kitchen Level | Main |
| Cooling | Central Air |
| Laundry Y/N | Main |
| Fireplaces | Yes |
| Garage | Attached |
| Amenities | 1st Bdrm En Suite,Countertops-Stone,Deck Open,Deck on Waterfront,Disposal,Eat-In Kitchen,Garage Door Opener,Kitchen Island,Landscaped,Natural Woodwork,Open Floor Plan,Porch Screened,Workshop,Main Lev |
| Status | Active |
| Full Baths | 3 |
| Half Baths | 1 |
| Bathrooms | 4 |
| Year Built | 1980 |
| New Construction | No |
| Subdivision | West Lake Estates / Westlake Est |
| Style | One Story |
| Township | Middlebury |
| Class | RESIDENTIAL |
| Type | Site-Built Home |
| Age | 46 |
| FIPS Code | 18039 |
| Associated Document Count | 2 |
| REO | No |
| Status | Active |
| Auction Y/N | No |
| Common Amenities | None |
| Dining Room Level | Main |
| Annual Taxes | 6091 |
| Area | Elkhart County |
| Location | City/Town/Suburb |
| High School | Northridge |
| City | Middlebury |
| School District | Middlebury Community Schools |
| Assoc. Dues Frequency | Not Applicable |
| Architectural Style | Ranch |
| Total Sq Ft | 3947 |
| Elementary School | Middlebury |
| Middle School | Northridge |
| Legal Description | Westlake Estates 9th Sd Lot 69 Ex .206A Row and Westlake Estates 9th Sd W Pt Lot 68 Ex .152A Row |
| Virtual Tour | https://www.propertypanorama.com/instaview/irmls/202637625 |
| Agent First Name | Allison |
| Agent Last Name | Miller |
| Tax Year | 2026 |
| PROPOSED FINANCING | Cash,Conventional,FHA,USDA,VA |
Interior Features
| Basement | Full Basement,Walk-Out Basement,Partially Finished |
|---|---|
| Fireplace(s) | 2 |
| Flooring | Hardwood Floors,Carpet,Tile |
| Kitchen Length | 12 |
| Laundry Room Width | 10 |
| Laundry Room Length | 6 |
| Kitchen Width | 12 |
| Beds | 3 |
| Total Rooms | 6 |
| Dining Room Length | 10 |
| Dining Room Width | 16 |
| Fireplace | Family Rm,1st Bdrm,Two |
| Family Room Width | 25 |
| Living Room Width | 14 |
| Den Length | 10 |
| Den Width | 12 |
| Family Room Length | 21 |
| Living Room Length | 22 |
| Full Baths Main | 2 |
| Total Finished SqFt | 3729 |
| Basement Y/N | Yes |
| Above Grade Bedrooms | 3 |
| Below Grade Baths | 1 |
| Full Baths Below Grade | 1 |
| Half Baths Main | 1 |
| 1st Bedroom Level | Main |
| 1st Bedroom Width | 15 |
| 2nd Bedroom Length | 12 |
| 2nd Bedroom Level | Main |
| 2nd Bedroom Width | 10 |
| 3rd Bedroom Length | 10 |
| 3rd Bedroom Level | Main |
| 3rd Bedroom Width | 11 |
| Above Grade Finished SqFt | 2486 |
| Below Grade Finished SqFt | 1243 |
| Below Grade Unfin. SqFt | 218 |
| Extra Room Description | Screen Porch |
| Extra Room Length | 27 |
| Extra Room Level | Main |
| Extra Room Width | 13 |
| Living/Great Rm Level | Main |
| Rec Room Length | 35 |
| Rec Room Level | Lower |
| Rec Room Width | 23 |
| Basement Material | Poured Concrete |
Exterior Features
| Exterior | Brick |
|---|---|
| Pool | No |
| Waterfront | Pond |
| Garage Length | 21 |
| Garage Width | 30 |
| Lot Size Area | 46174 |
| Lot Dimensions | 1.06 |
| Lot Description | Cul-De-Sac,Slope,Waterfront,0-2.9999,Water View |
| Fence | None |
| Garage SqFt | 630 |
| Water Features | None |
| Approx. Lot Size Acres | 1.06 |
| Garage Capacity | 3 |
| ROOF MATERIAL | Asphalt |
| Waterfront Y/N | Yes |
| Garage Y/N | Yes |
Amenities
- Foreclosure
- Views
- New Construction
- Adult 55+
- Lease To Own
- No HOA Fees
- Furnished
- Primary On Main
- Air Conditioning
- Seller Finance
- Green
- Fixer Upper
- Horse
- Golf
- Fireplace
- Deck
- Garage
- Basement
- Pool
 IDX information is provided exclusively for consumers personal, non-commercial use and may not be used for any purpose other than to identify prospective properties consumers may be interested in purchasing. Data is deemed reliable but is not guaranteed accurate by the MLS. IDX information is provided by the Indiana Regional MLS.
Information last updated on September 14, 2026 11:48 AM UTC
IDX information is provided exclusively for consumers personal, non-commercial use and may not be used for any purpose other than to identify prospective properties consumers may be interested in purchasing. Data is deemed reliable but is not guaranteed accurate by the MLS. IDX information is provided by the Indiana Regional MLS.
Information last updated on September 14, 2026 11:48 AM UTC
Property vs Single Family Average in 46540
Price
Taxes
Year Built
