
Primary on Main
Address
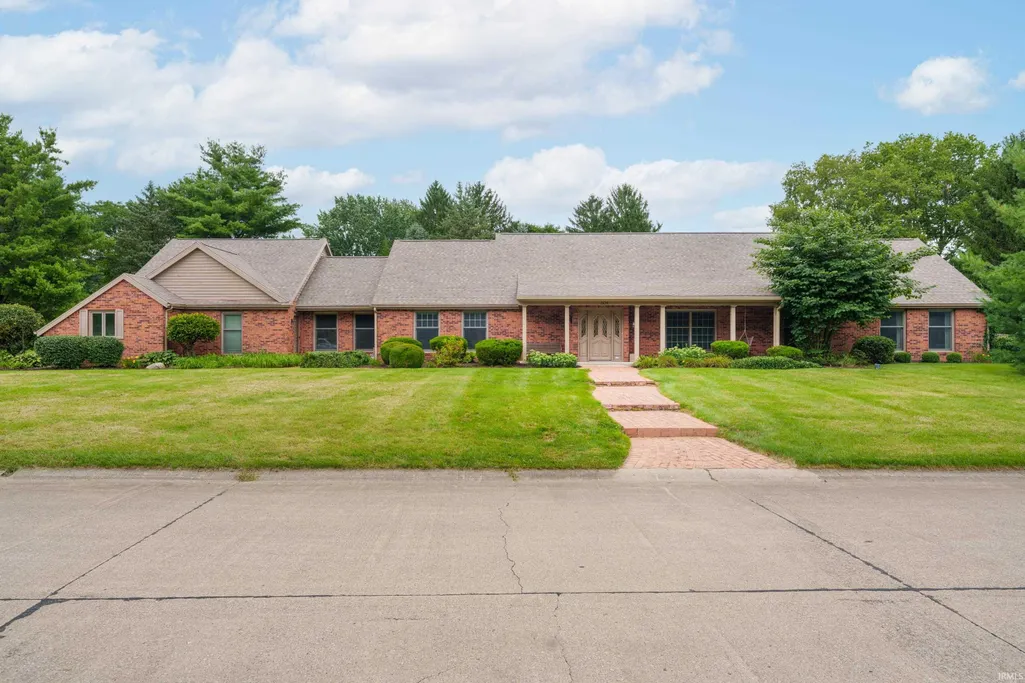
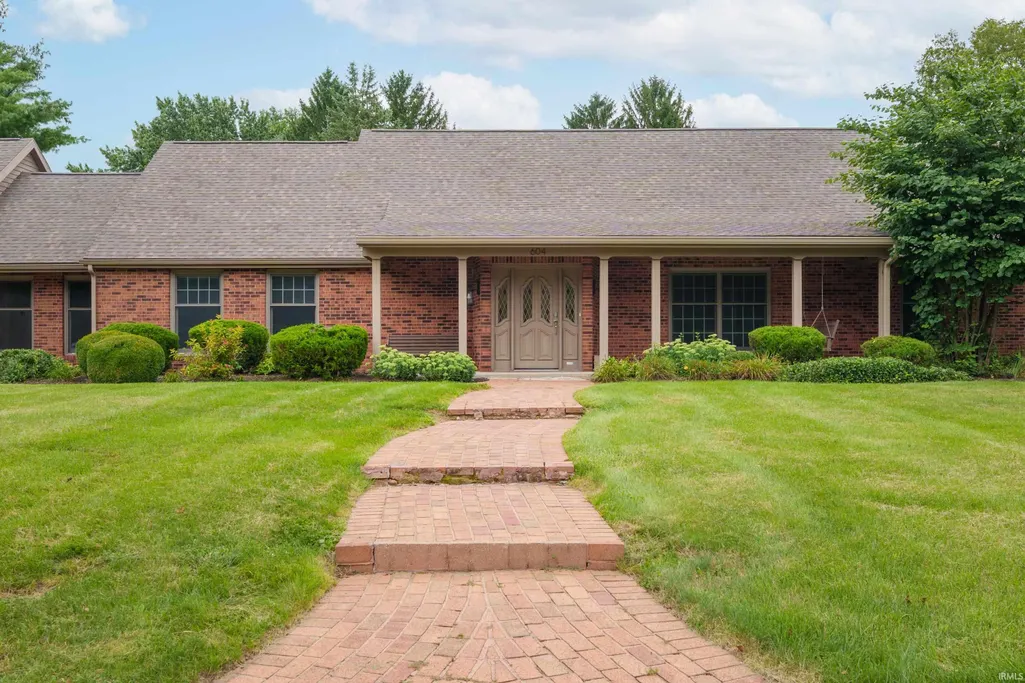
604 N Mesa Road, Muncie, IN
Price
$ 579,900
Property Attributes
- MLS#202634685
- TypeSingle Family
- Listing Status Active
- CountyDELAWARE
- CityMuncie
- AreaMt Pleasant
- NeighborhoodWestern Hills
- Zip47304
- StyleTraditional
- Year Built1985
- Taxes$ 5395
- Price$ 579,900
- Bedrooms6
- Full Bathrooms3
- Half Bathrooms0
- Sqr Footage4629
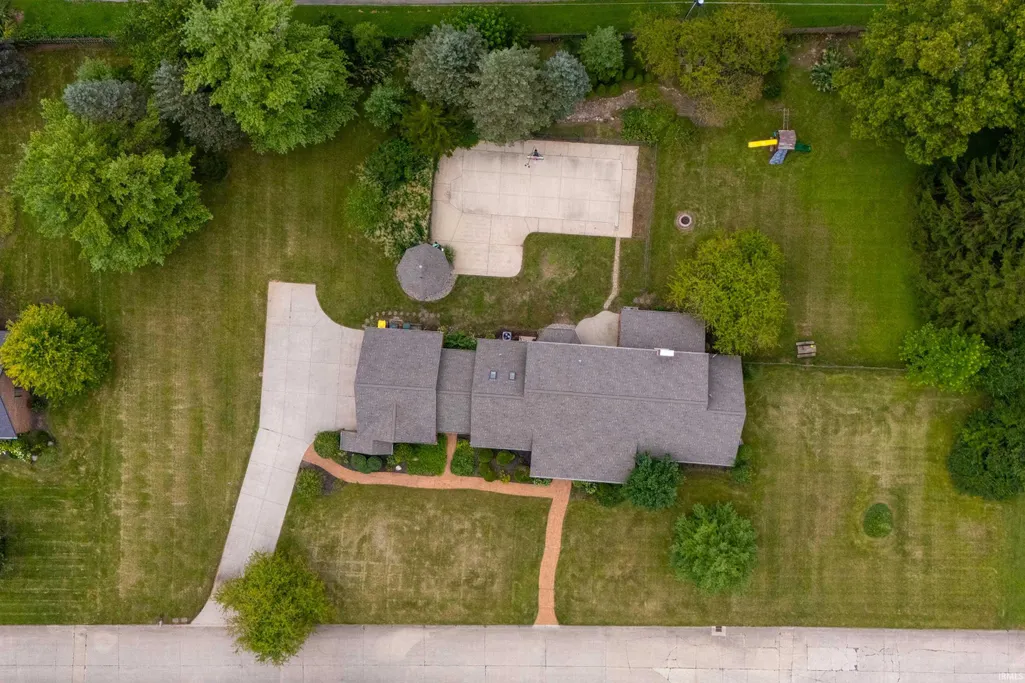
- Lot Size1.38 Acres
Data Source:
Indiana Regional MLS (IRMLS)
Property Description
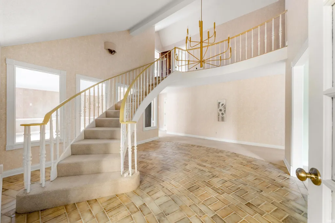
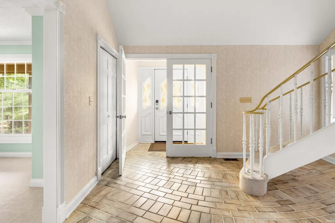
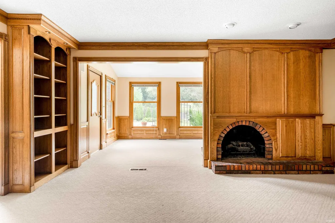
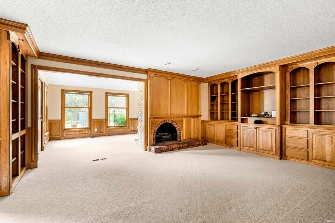
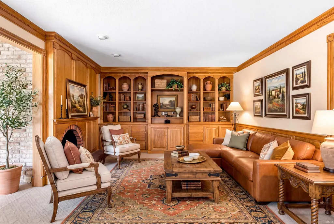
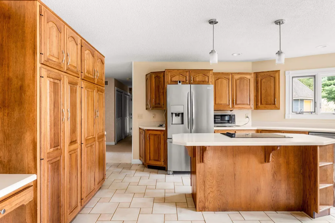
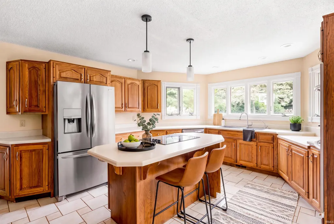
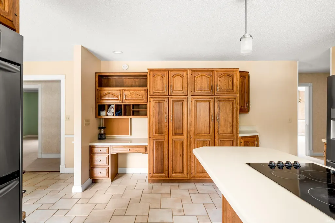
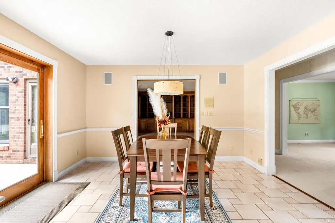
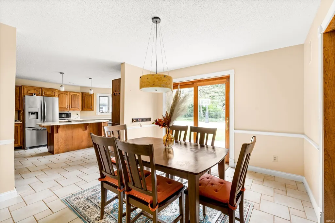
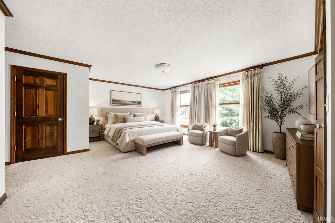
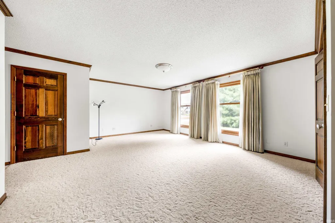
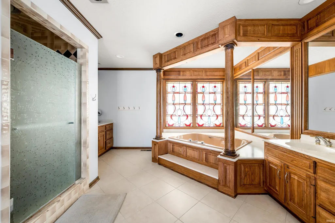
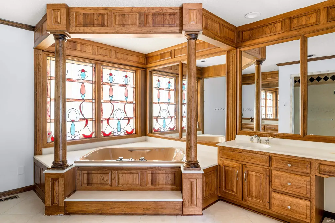
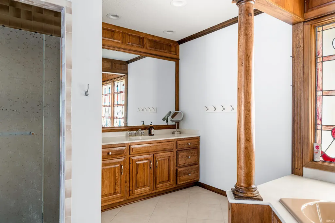
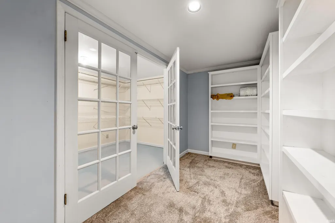
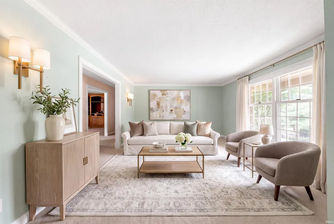
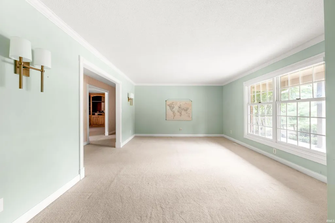
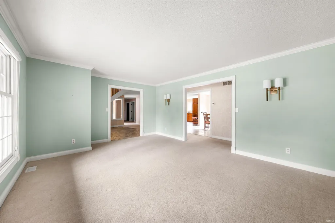
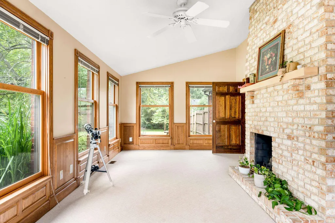
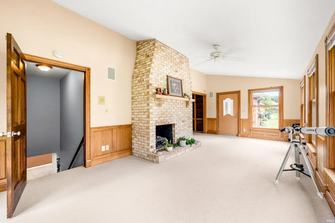
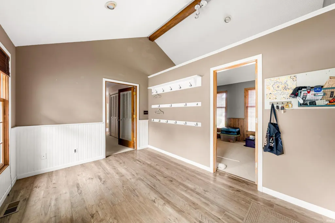
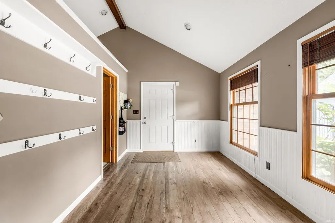
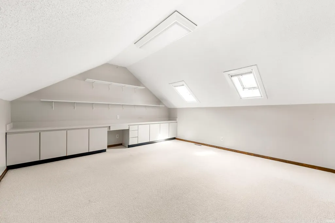
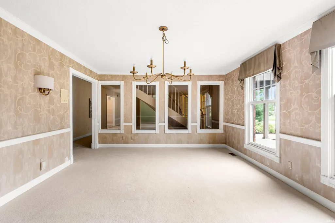
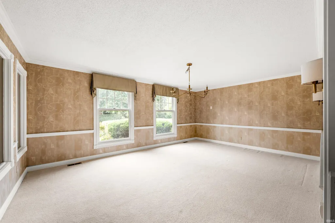
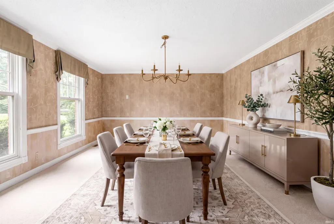
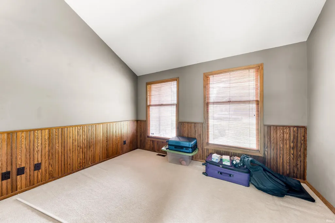
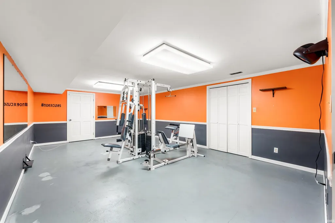
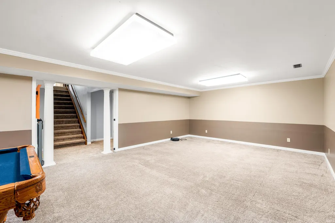
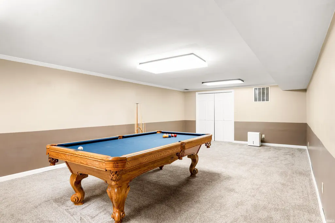
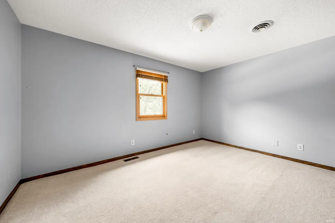
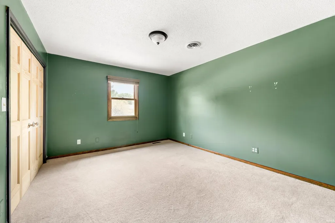
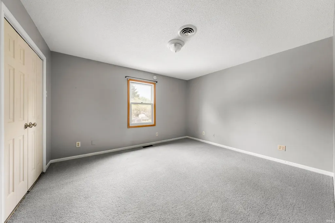
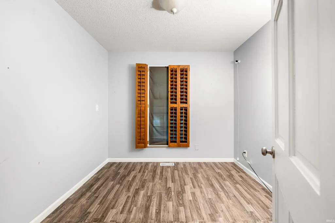
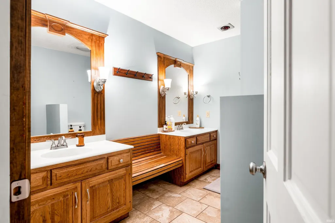
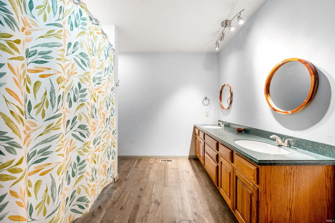
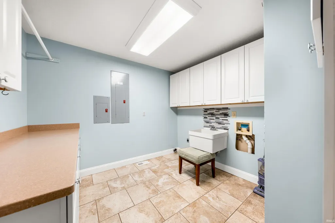
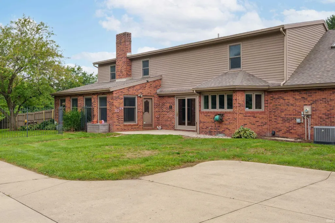
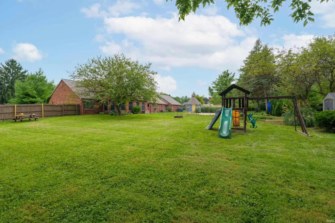
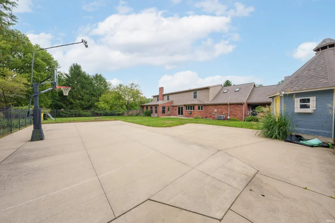
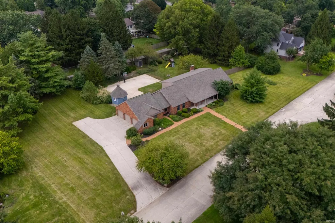
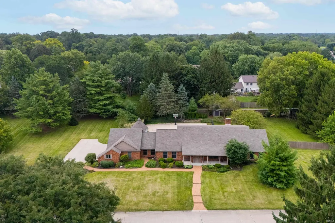
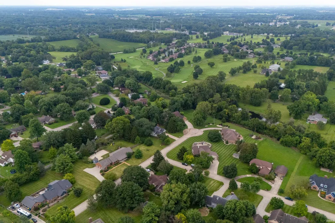
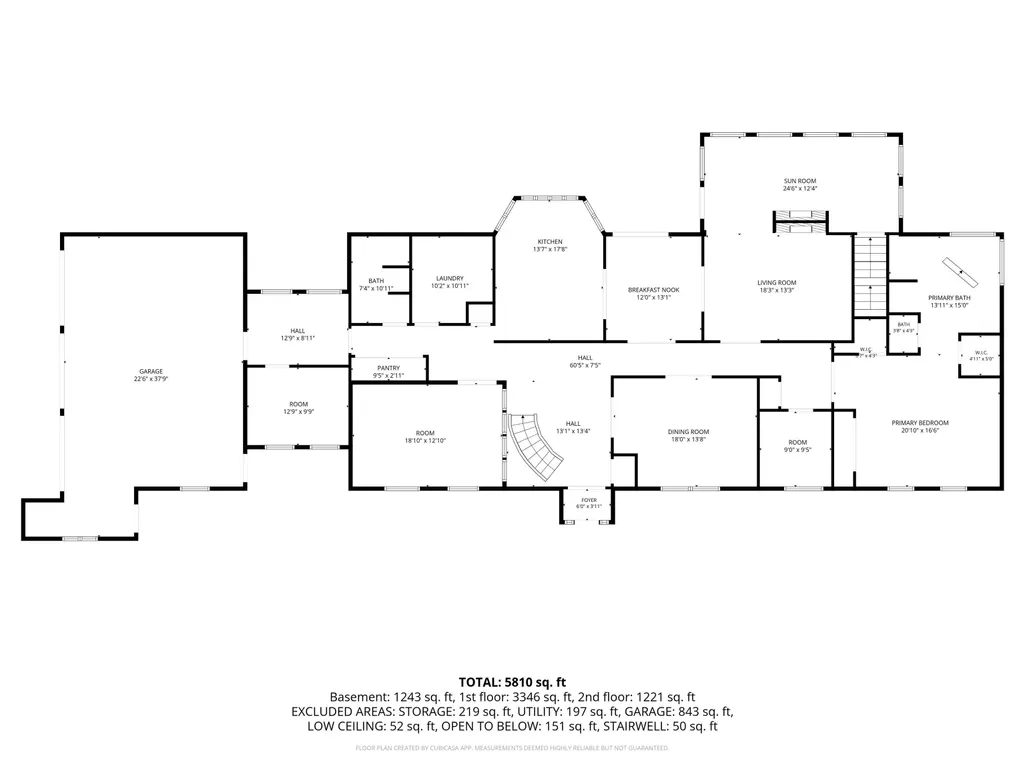
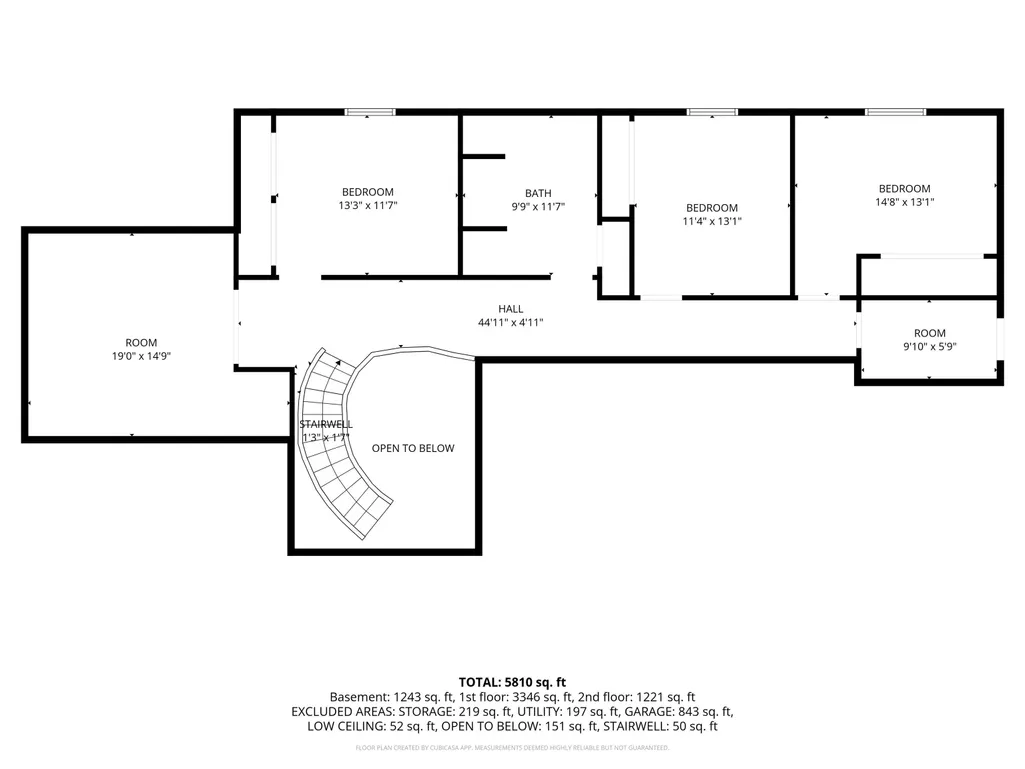
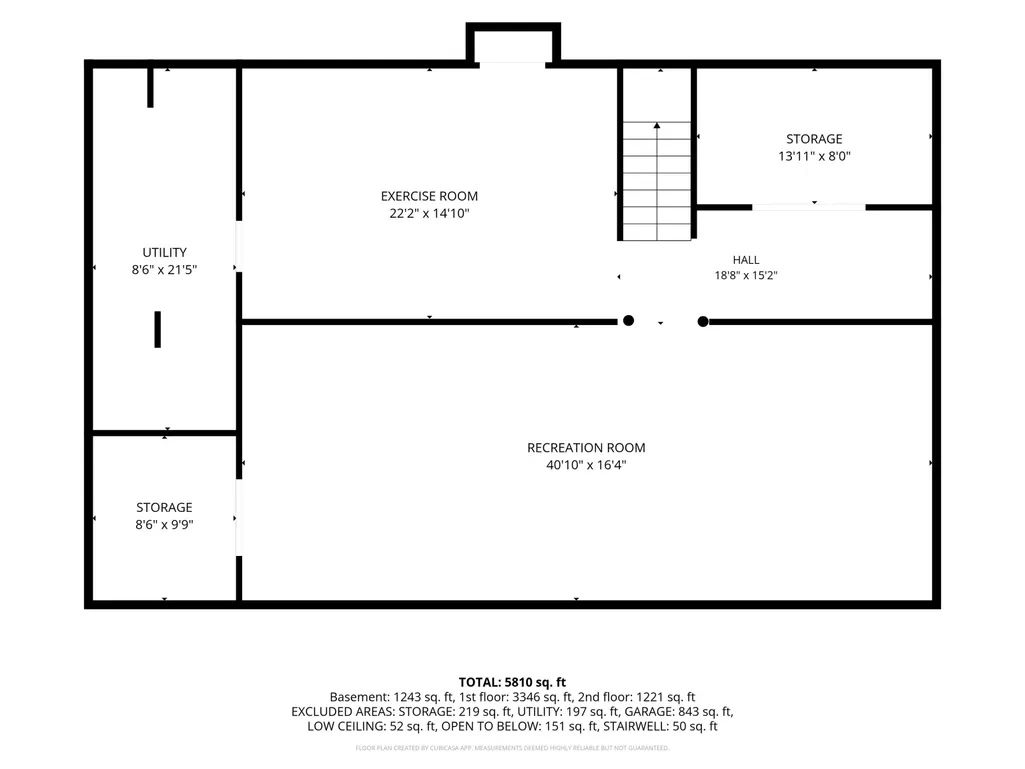
Welcome to this spacious 6-bedroom, 3-bath home on 1.38 acres in the desirable Yorktown School District. A dramatic staircase welcomes you into the foyer, leading to a thoughtfully designed home with abundant living space, storage, and flexibility for everyday living and entertaining. The main-level primary suite features an en suite bath plus a versatile room just off the bedroomperfect for a nursery, home office, playroom, or quiet retreat. The large kitchen overlooks the park-like backyard and includes solid surface countertops, butcher block workspace, double ovens, electric cooktop, and stainless steel appliances, with a cozy breakfast nook nearby. The formal dining room and multiple living areas provide plenty of space for gatherings. The family room showcases custom woodworking, wainscoting, crown molding, built-in shelving, and a fireplace overlooking the backyard. A private office and light-filled living room add even more flexibility. The finished basement offers space for a home gym, recreation area, bonus room, and additional storage. Upstairs are four additional bedrooms and a full bath. Outside, enjoy a private backyard retreat with a lighted half-court basketball court, playset, clubhouse, and a storage building with full electric that is ideal for a workshop or hobbies. Conveniently located near Ball State University, IU Health Ball Memorial Hospital, shopping, dining, and Yorktown schools. Recent updates include light fixtures (2024), furnace and water heater (2023), roof and A/C (2020), and electrical updates (2021 & 2013).
| Elementary School | Middle School | High School |
|---|---|---|
| Pleasant View K-2 Yorktown 3-5 Elementary School | Yorktown Middle School | Yorktown High School |
| Price History | |
|---|---|
| 8/25/2026 | Listed $579,900 |
General Features
| Sewer | City |
|---|---|
| Heating | Gas,Forced Air |
| Kitchen Level | Main |
| Cooling | Central Air |
| Laundry Y/N | Main |
| Fireplaces | Yes |
| Garage | Attached |
| Amenities | Closet(s) Walk-in,Detector-Smoke,Foyer Entry,Garden Tub,Main Level Bedroom Suite,Main Floor Laundry |
| Status | Active |
| Full Baths | 3 |
| Bathrooms | 3 |
| Year Built | 1985 |
| New Construction | No |
| Subdivision | Western Hills |
| Style | One and Half Story |
| Township | Mt Pleasant |
| Class | RESIDENTIAL |
| Type | Site-Built Home |
| Age | 41 |
| FIPS Code | 18035 |
| Associated Document Count | 1 |
| REO | No |
| Status | Active |
| Auction Y/N | No |
| Common Amenities | None |
| Dining Room Level | Main |
| Annual Taxes | 5395 |
| Upper | Upper |
| Area | Delaware County |
| Location | City/Town/Suburb |
| High School | Yorktown |
| City | Muncie |
| School District | Yorktown Community Schools |
| Assoc. Dues Frequency | Not Applicable |
| Energy Efficient | Doors,Windows |
| Other Fee Description | Storm/Ditch |
| Other Fees $ | 52 |
| Other Fees Frequency | Annually |
| Architectural Style | Traditional |
| Total Sq Ft | 5833 |
| Elementary School | Pleasant View K-2 Yorktown 3-5 |
| Middle School | Yorktown |
| Legal Description | WESTERN HILLS 0.0000ACRES STR: 112009 IN: 5-6 OUT: |
| Virtual Tour | https://www.propertypanorama.com/instaview/irmls/202634685 |
| Agent First Name | Rich |
| Agent Last Name | Lee |
| DOM | 16 |
| Tax Year | 2026 |
| PROPOSED FINANCING | Cash,Conventional,FHA,VA |
Interior Features
| Basement | Crawl,Partial Basement,Partially Finished |
|---|---|
| Fireplace(s) | 2 |
| Flooring | Carpet,Concrete,Laminate,Ceramic Tile |
| Other Room 1 Level | Main |
| Kitchen Length | 18 |
| Laundry Room Width | 11 |
| Laundry Room Length | 10 |
| Kitchen Width | 14 |
| Beds | 6 |
| Total Rooms | 6 |
| Dining Room Length | 19 |
| Dining Room Width | 14 |
| Other Room 2 Level | Lower |
| Other Room 3 Level | Lower |
| Breakfast Room Length | 12 |
| Breakfast Room Width | 13 |
| Fireplace | Family Rm,Living/Great Rm,Wood Burning Stove |
| Family Room Width | 13 |
| Living Room Width | 13 |
| Den Length | 13 |
| Den Width | 10 |
| Loft Length | 19 |
| Loft Width | 15 |
| Other Room 2 Length | 14 |
| Other Room 2 Width | 8 |
| Other Room 3 Length | 21 |
| Other Room 3 Width | 9 |
| Other Room 1 Description | Sunroom |
| Other Room 2 Description | Storage |
| Other Room 3 Decription | Utility |
| Family Room Length | 20 |
| Living Room Length | 18 |
| Full Baths Main | 2 |
| Full Baths Upper | 1 |
| Total Finished SqFt | 4629 |
| Basement Y/N | Yes |
| Other Room 1 Length | 25 |
| Other Room 1 Width | 12 |
| Above Grade Bedrooms | 6 |
| 1st Bedroom Level | Main |
| 1st Bedroom Width | 17 |
| 2nd Bedroom Length | 9 |
| 2nd Bedroom Level | Main |
| 2nd Bedroom Width | 9 |
| 3rd Bedroom Length | 13 |
| 3rd Bedroom Level | Upper |
| 3rd Bedroom Width | 12 |
| 4th Bedroom Length | 14 |
| 4th Bedroom Level | Upper |
| 4th Bedroom Width | 11 |
| 5th Bedroom Length | 15 |
| 5th Bedroom Level | Upper |
| 5th Bedroom Width | 14 |
| Above Grade Finished SqFt | 3395 |
| Above Grade Unfin. SqFt | 809 |
| Below Grade Finished SqFt | 1234 |
| Below Grade Unfin. SqFt | 395 |
| Extra Room Description | Exercise Room |
| Extra Room Length | 22 |
| Extra Room Level | Lower |
| Extra Room Width | 15 |
| Living/Great Rm Level | Main |
| Main Level SqFt | 3395 |
| Rec Room Length | 41 |
| Rec Room Level | Lower |
| Rec Room Width | 16 |
| Basement Material | Poured Concrete |
Exterior Features
| Road Surface | Concrete |
|---|---|
| Road Access | County |
| Exterior | Brick |
| Driveway | Concrete |
| Pool | No |
| Garage Length | 23 |
| Garage Width | 38 |
| Lot Size Area | 60000 |
| Lot Dimensions | 3000X2000 |
| Lot Description | 0-2.9999 |
| Fence | Partial,Wood |
| Garage SqFt | 874 |
| Well Type | Private |
| Approx. Lot Size Acres | 1.38 |
| Energy Efficient Doors/Windows | Double Pane Windows,Insulated Doors |
| Garage Capacity | 3 |
| Off Street Parking Y/N | Yes |
| ROOF MATERIAL | Asphalt |
| Waterfront Y/N | No |
| Garage Y/N | Yes |
Amenities
- Foreclosure
- Views
- New Construction
- Adult 55+
- Lease To Own
- No HOA Fees
- Furnished
- Primary On Main
- Air Conditioning
- Seller Finance
- Green
- Fixer Upper
- Horse
- Golf
- Fireplace
- Deck
- Garage
- Basement
- Pool
 IDX information is provided exclusively for consumers personal, non-commercial use and may not be used for any purpose other than to identify prospective properties consumers may be interested in purchasing. Data is deemed reliable but is not guaranteed accurate by the MLS. IDX information is provided by the Indiana Regional MLS.
Information last updated on September 14, 2026 11:48 AM UTC
IDX information is provided exclusively for consumers personal, non-commercial use and may not be used for any purpose other than to identify prospective properties consumers may be interested in purchasing. Data is deemed reliable but is not guaranteed accurate by the MLS. IDX information is provided by the Indiana Regional MLS.
Information last updated on September 14, 2026 11:48 AM UTC
Property vs Single Family Average in 47304
Price
Taxes
Year Built
Visits
