
Price Reduction - Primary on Main
Address
3675 W 558 N, Huntington, IN
Price
$ 309,900
Property Attributes
- MLS#202634559
- TypeSingle Family
- Listing Status Active
- CountyHUNTINGTON
- CityHuntington
- AreaHuntington
- NeighborhoodBel Air
- Zip46750
- StyleSite-Built Home
- Year Built1966
- Taxes$ 1751
- Price$ 309,900
- Bedrooms3
- Full Bathrooms2
- Half Bathrooms1
- Sqr Footage2159
- Lot Size0.51 Acres
Data Source:
Indiana Regional MLS (IRMLS)
Property Description
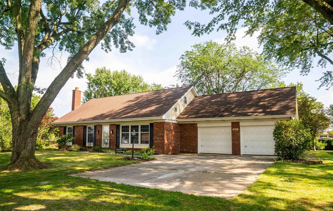
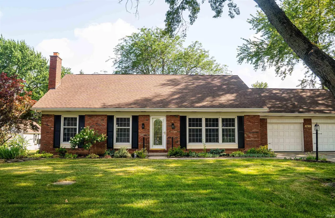
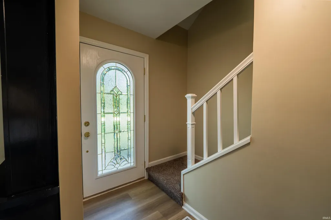
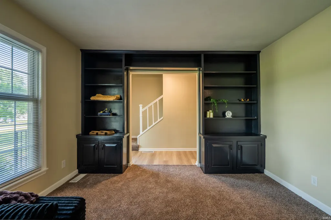
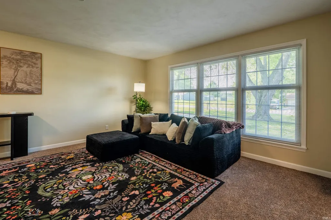
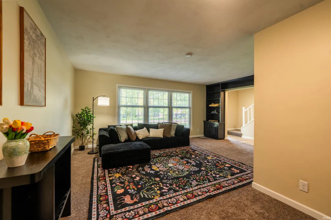
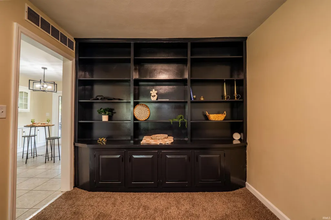
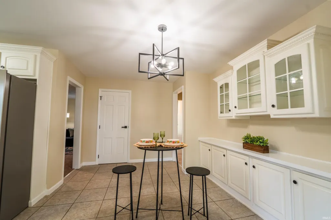
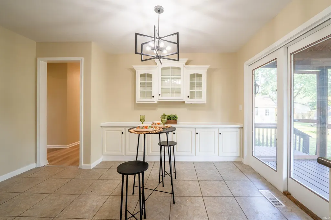
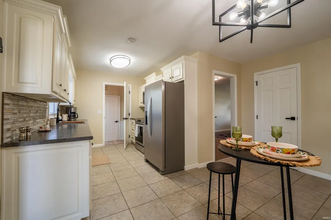
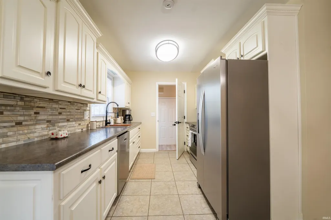
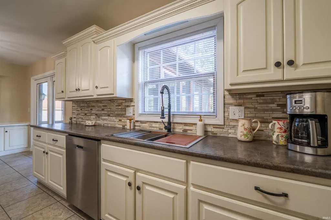
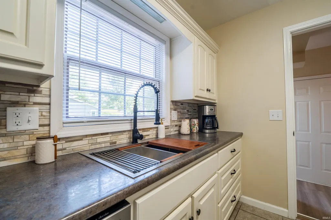
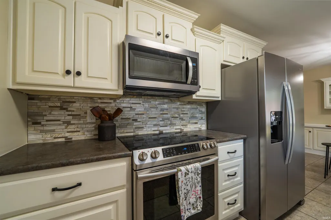
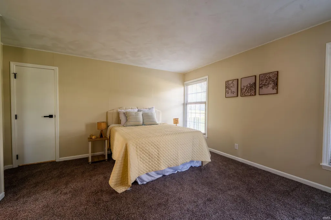
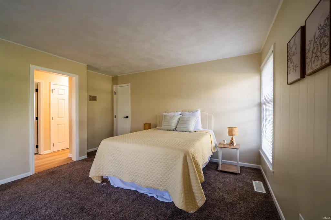
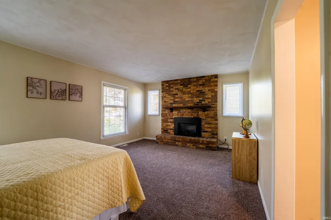
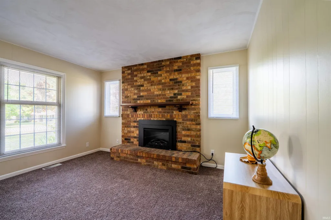
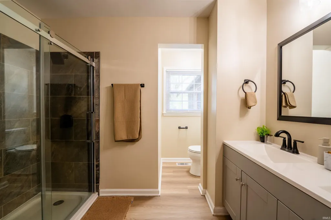
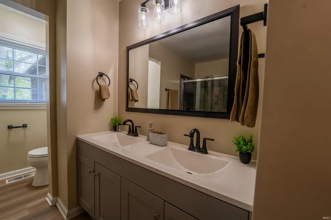
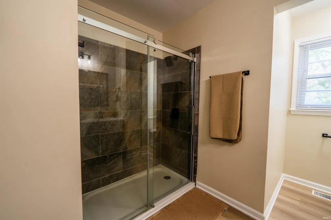
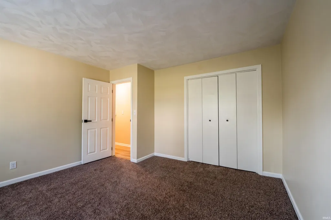
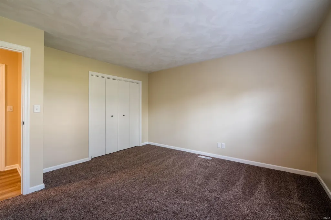
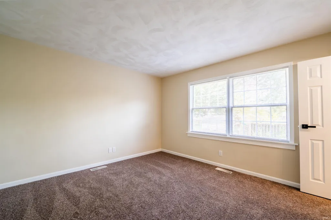
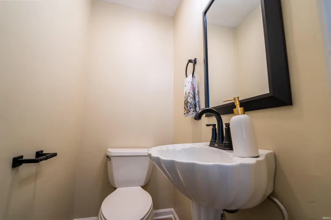
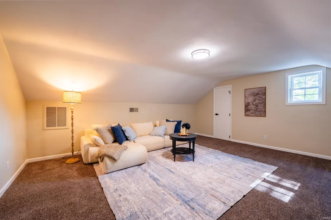
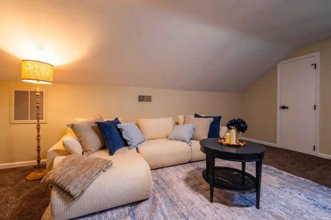
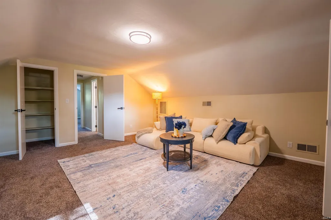
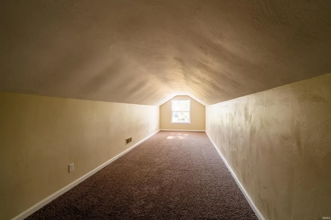
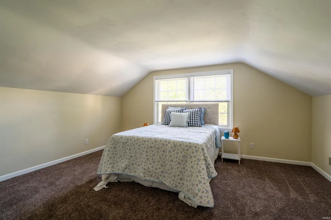
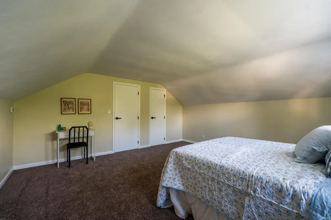
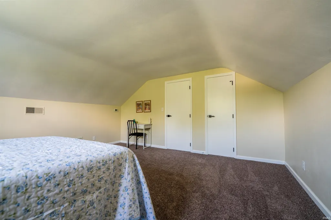
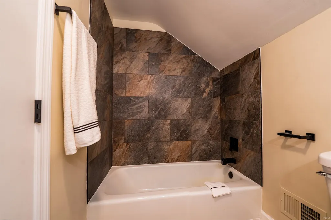
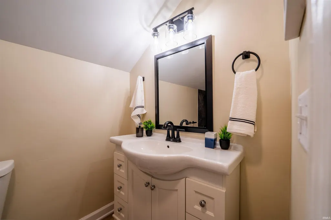
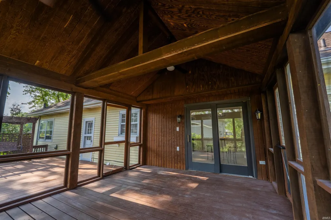
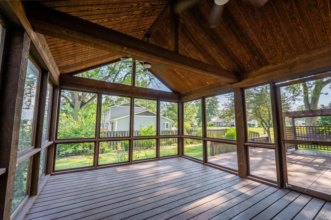
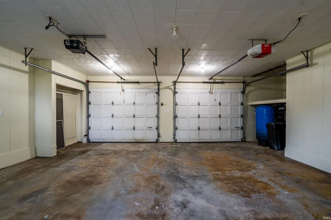
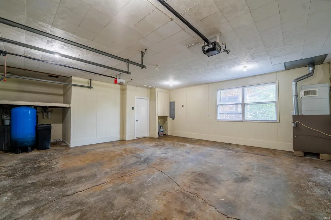
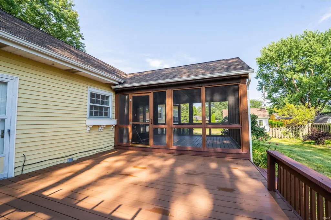
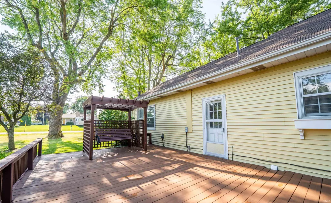
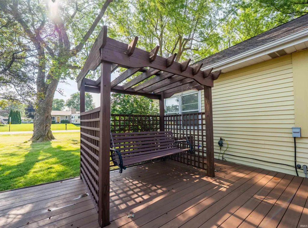
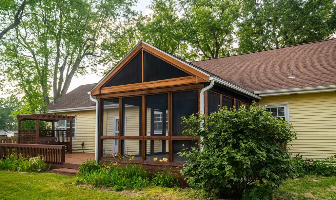
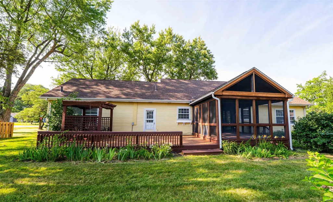
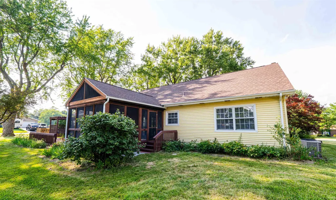
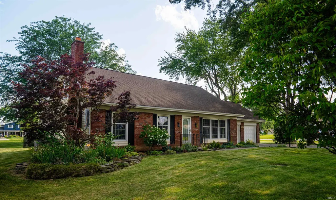
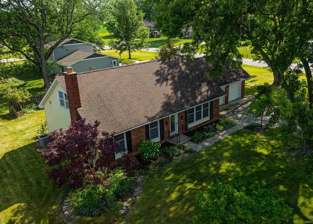
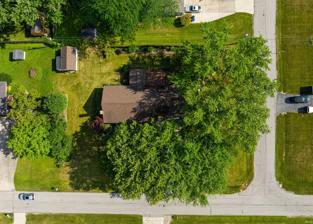
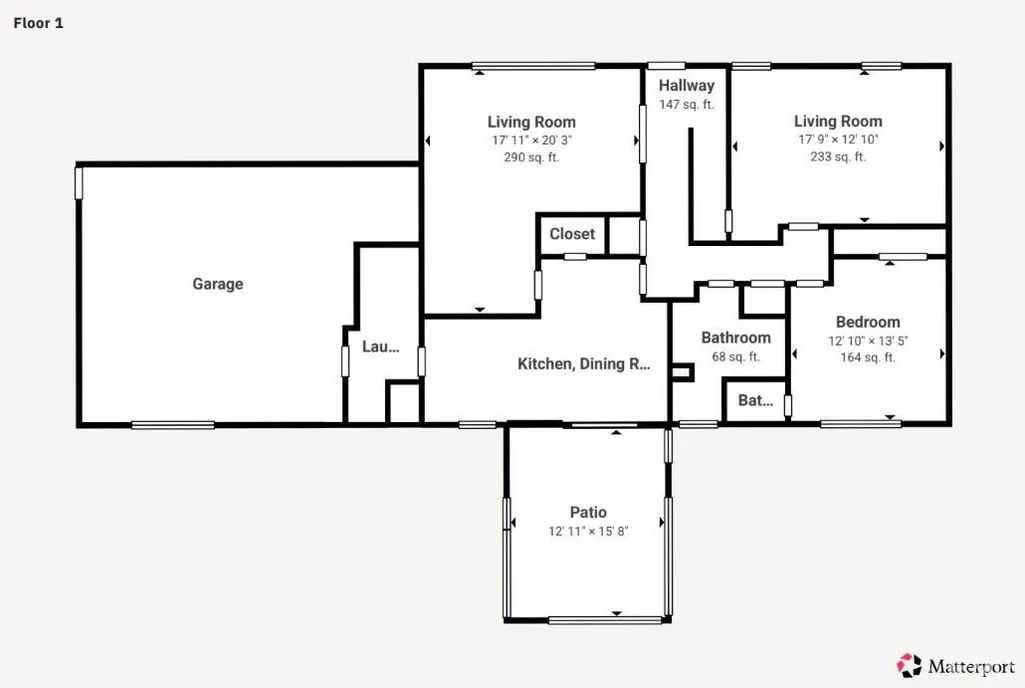
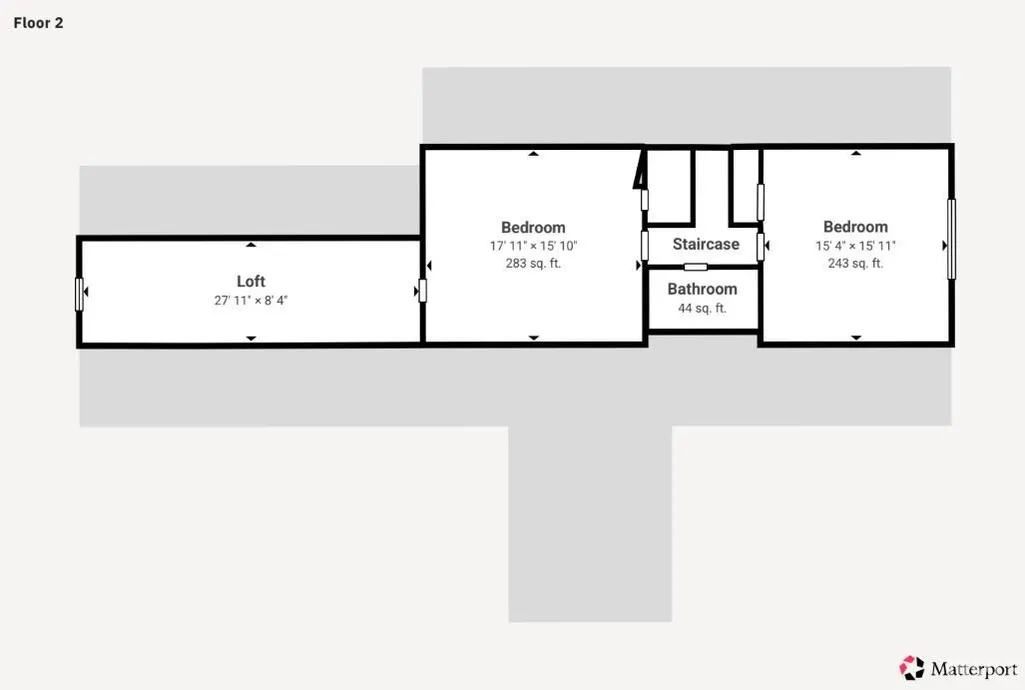
Tucked beneath mature trees on a 1/2 acre corner lot in, this refreshed 3 bedroom, 2.5 bathroom home offers over 2,100 finished square feet with inviting indoor spaces and outdoor living that instantly set it apart! Enjoy a peaceful backyard setting with a spacious deck, pergola swing, large outdoor shed, and a standout screened-in porch with a vaulted wood ceiling, perfect for morning coffee or quiet evenings. Inside, the home has been thoughtfully updated with new interior paint, new flooring, new blinds, and updated lighting throughout. The refreshed kitchen features painted cabinetry, new backsplash, new stainless appliances, sink, and faucet. It opens into the dining area with built-in cabinetry for added storage and display. The main living room offers built-in shelving/cabinetry and generous natural light, while the main-level full bathroom has been beautifully updated with a tile shower surround, twin-sink vanity, new mirrors, lighting, and fixtures. The main level also includes a bedroom with a fireplace and another bedroom with an ensuite half bathroom. Upstairs, youll find a spacious bedroom, family room, a bonus/loft-style area, and a second updated full bathroom also with a new tile surround. Conveniently positioned near SR 5 and SR 9 with downtown Huntington, local amenities, and commuter routes nearby, this home blends charm, space, updates, and a relaxed lifestyle in one memorable setting!
| Elementary School | Middle School | High School |
|---|---|---|
| Flint Springs Elementary School | Crestview Middle School | Huntington North High School |
| Price History | |
|---|---|
| 8/24/2026 | Listed $319,900 |
| 9/9/2026 | 4$309,900 |
General Features
| Sewer | Regional |
|---|---|
| Heating | Gas,Propane Tank Owned |
| Kitchen Level | Main |
| Cooling | Central Air |
| Laundry Y/N | Main |
| Fireplaces | Yes |
| Water Access Type | None |
| Garage | Attached |
| Amenities | 1st Bdrm En Suite,Built-In Bookcase,Cable Available,Countertops-Laminate,Deck Open,Dryer Hook Up Gas/Elec,Eat-In Kitchen,Porch Screened,Twin Sink Vanity,Stand Up Shower,Tub/Shower Combination,Main Fl |
| Status | Active |
| Full Baths | 2 |
| Half Baths | 1 |
| Bathrooms | 3 |
| Year Built | 1966 |
| New Construction | No |
| Subdivision | Bel Air |
| Style | One and Half Story |
| Township | Huntington |
| Class | RESIDENTIAL |
| Type | Site-Built Home |
| Age | 60 |
| FIPS Code | 18069 |
| Associated Document Count | 5 |
| REO | No |
| Status | Active |
| Auction Y/N | No |
| Common Amenities | None |
| Dining Room Level | Main |
| Annual Taxes | 1751.44 |
| Area | Huntington County |
| Location | City/Town/Suburb |
| High School | Huntington North |
| City | Huntington |
| School District | Huntington County Community |
| Assoc. Dues Frequency | Not Applicable |
| Assoc. Restrictions Y/N | No |
| Total Sq Ft | 2159 |
| Elementary School | Flint Springs |
| Middle School | Crestview |
| Legal Description | 003-01291-00 BEL AIR SUB LOT 36 |
| Virtual Tour | https://www.propertypanorama.com/instaview/irmls/202634559 |
| Agent First Name | Austin |
| Agent Last Name | Rich |
| DOM | 16 |
| Tax Year | 2026 |
Interior Features
| Basement | Crawl,Slab |
|---|---|
| Fireplace(s) | 1 |
| Flooring | Carpet,Tile,Vinyl |
| Kitchen Length | 10 |
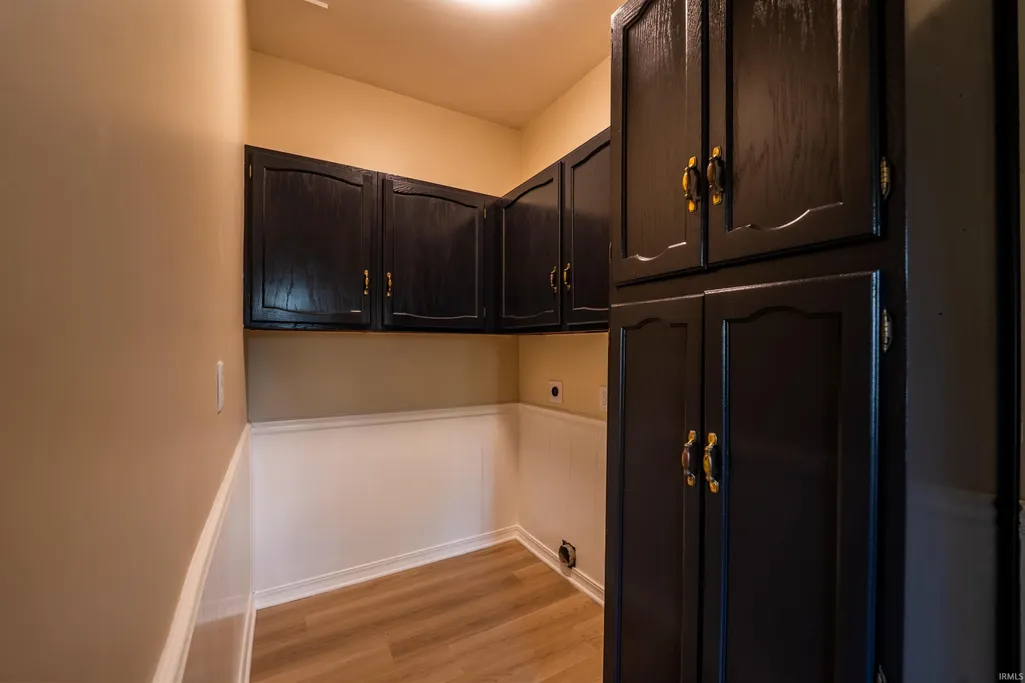
| Laundry Room Width | 6 |
| Laundry Room Length | 15 |
| Kitchen Width | 9 |
| Beds | 3 |
| Total Rooms | 9 |
| Dining Room Length | 14 |
| Dining Room Width | 11 |
| Fireplace | 1st Bdrm |
| Family Room Width | 16 |
| Living Room Width | 18 |
| Family Room Length | 19 |
| Living Room Length | 21 |
| Full Baths Main | 1 |
| Full Baths Upper | 1 |
| Total Finished SqFt | 2159 |
| Basement Y/N | No |
| Above Grade Bedrooms | 3 |
| Half Baths Main | 1 |
| 1st Bedroom Level | Main |
| 1st Bedroom Width | 15 |
| 2nd Bedroom Length | 14 |
| 2nd Bedroom Level | Main |
| 2nd Bedroom Width | 13 |
| 3rd Bedroom Length | 17 |
| 3rd Bedroom Level | Upper |
| 3rd Bedroom Width | 16 |
| Above Grade Finished SqFt | 2159 |
| Extra Room Description | Bonus Room |
| Extra Room Length | 28 |
| Extra Room Level | Upper |
| Extra Room Width | 9 |
| Living/Great Rm Level | Main |
| Main Level SqFt | 1424 |
Exterior Features
| Road Surface | Asphalt |
|---|---|
| Road Access | County |
| Exterior | Brick |
| Driveway | Concrete |
| Pool | No |
| Waterfront | None |
| Garage Length | 28 |
| Garage Width | 22 |
| Lot Size Area | 22216 |
| Lot Dimensions | 128x175 |
| Lot Description | Corner,0-2.9999 |
| Fence | None |
| Garage SqFt | 616 |
| Water Features | None |
| Well Type | Private |
| Approx. Lot Size Acres | 0.51 |
| Garage Capacity | 2 |
| Off Street Parking Y/N | Yes |
| ROOF MATERIAL | Asphalt |
| Waterfront Y/N | No |
| Garage Y/N | Yes |
Amenities
- Foreclosure
- Views
- New Construction
- Adult 55+
- Lease To Own
- No HOA Fees
- Furnished
- Primary On Main
- Air Conditioning
- Seller Finance
- Green
- Fixer Upper
- Horse
- Golf
- Fireplace
- Deck
- Garage
- Basement
- Pool
 IDX information is provided exclusively for consumers personal, non-commercial use and may not be used for any purpose other than to identify prospective properties consumers may be interested in purchasing. Data is deemed reliable but is not guaranteed accurate by the MLS. IDX information is provided by the Indiana Regional MLS.
Information last updated on September 13, 2026 11:55 AM UTC
IDX information is provided exclusively for consumers personal, non-commercial use and may not be used for any purpose other than to identify prospective properties consumers may be interested in purchasing. Data is deemed reliable but is not guaranteed accurate by the MLS. IDX information is provided by the Indiana Regional MLS.
Information last updated on September 13, 2026 11:55 AM UTC
Property vs Single Family Average in 46750
Price
Taxes
Year Built
Visits
