
Primary on Main

Address
18980 Cedar Mill Court, South Bend, IN
Price
$ 333,700
Property Attributes
- MLS#202632783
- TypeSingle Family
- Listing Status Active
- CountySAINT JOSEPH
- CitySouth Bend
- AreaClay
- NeighborhoodOld Mill Estates
- Zip46637
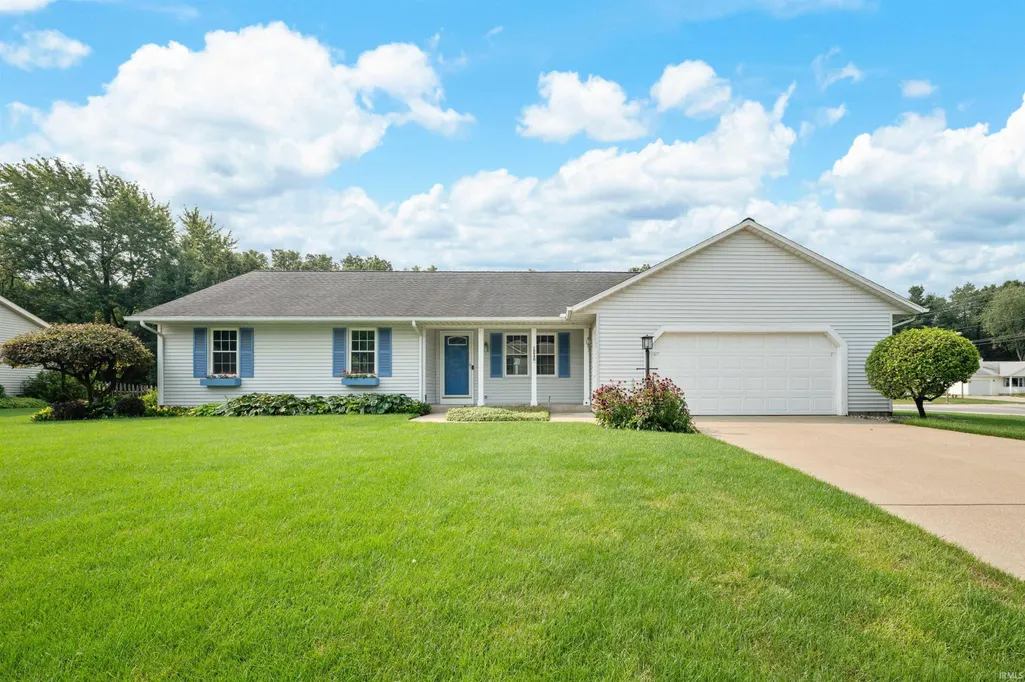
- StyleRanch
- Year Built1990
- Taxes$ 2114
- Price$ 333,700
- Bedrooms3
- Full Bathrooms2
- Half Bathrooms0
- Sqr Footage1747
- Lot Size0.62 Acres
Data Source:
Indiana Regional MLS (IRMLS)
Property Description
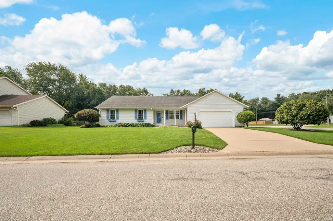
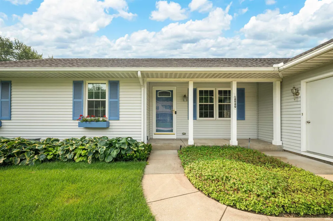
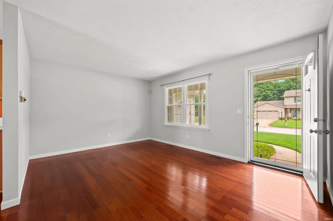
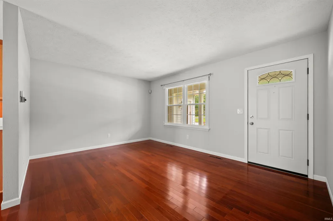
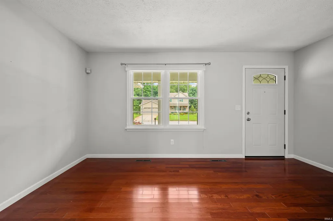
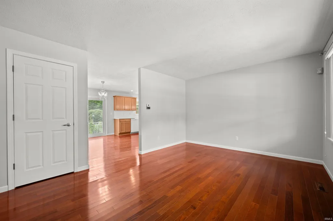
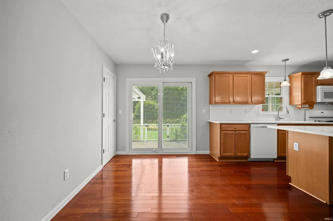
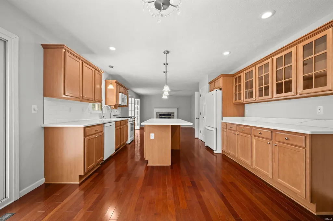
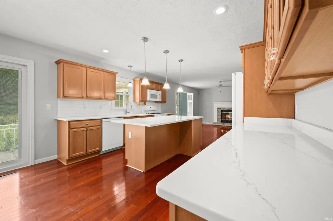
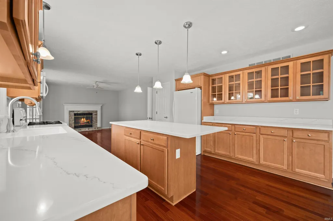
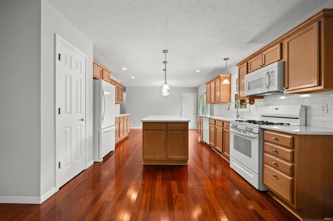
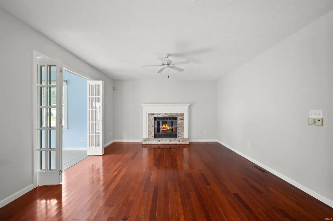
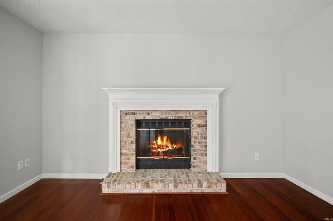
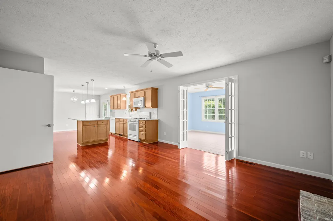
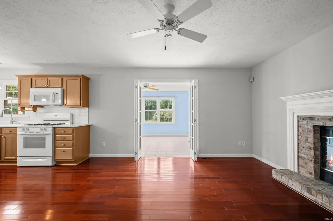
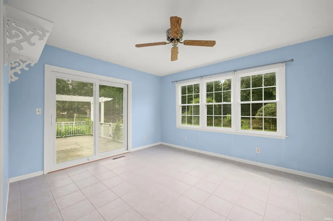
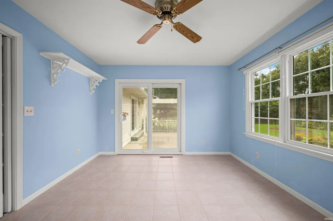
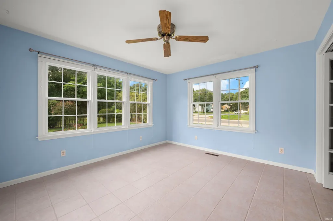
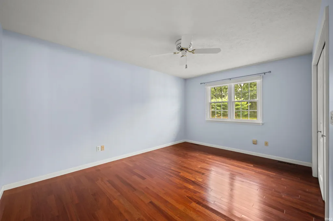
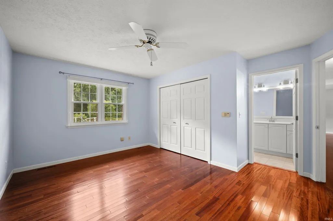
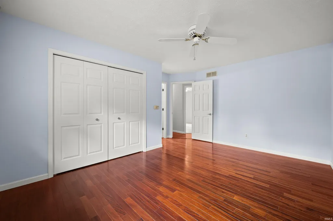
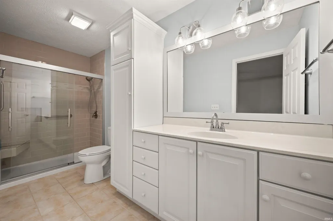
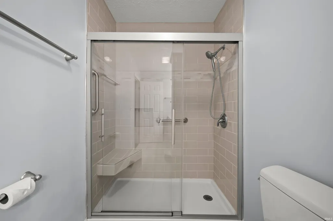
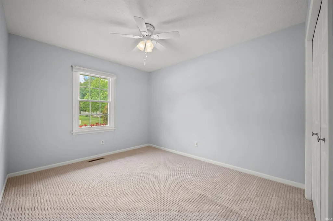
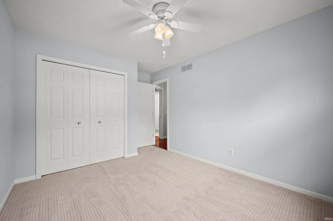
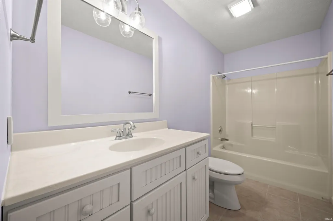
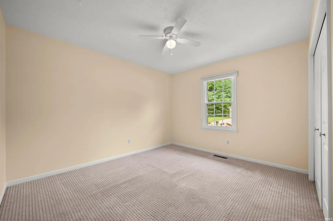
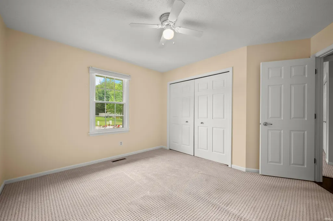
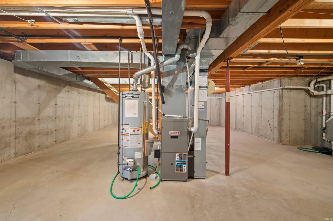
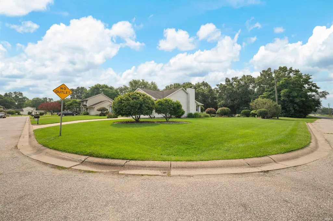
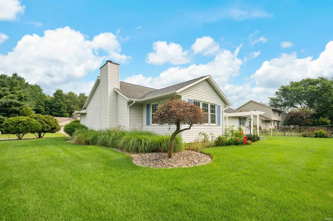
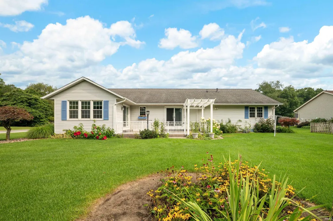
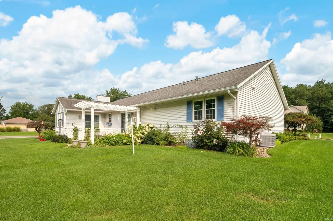
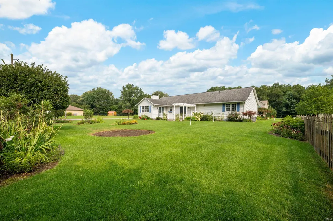
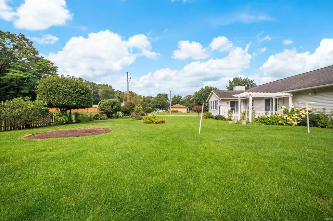
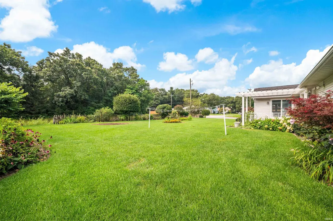
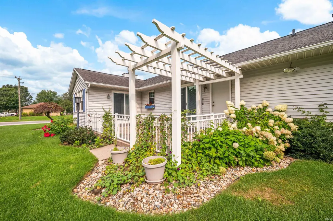
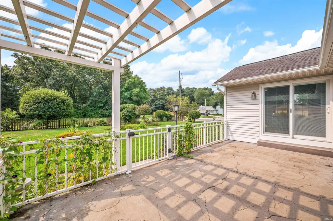
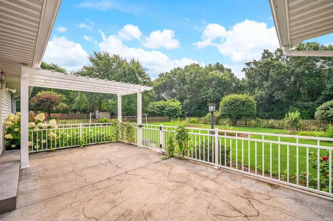
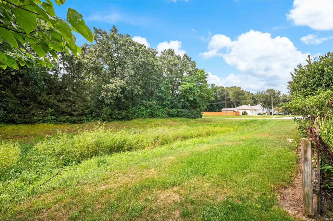
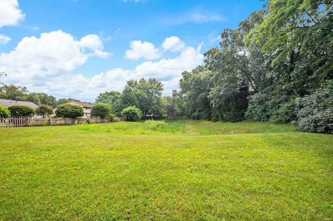
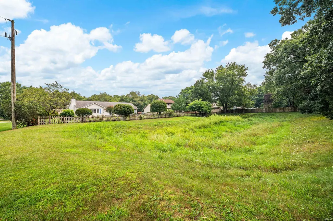
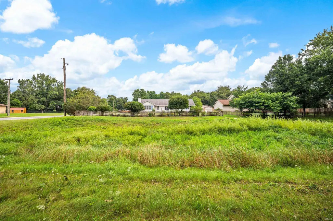
Welcome to your new horizon at 18980 Cedar Mill Ct, in South Bend, IN. Nestled in the Old Mill Estates subdivision, this beautifully maintained and thoughtfully updated ranch sits on approximately .60 acres surrounded by mature, meticulously cared-for landscaping. Built in 1990, the home offers 1,747 square feet of living space with 3 bedrooms and 2 bathrooms. Step inside and you'll immediately notice the new mahogany hardwood flooring that flows throughout the main living areas, complemented by plush Berber carpeting in each of the bedrooms and Bali blinds accenting the windows. The kitchen is a chef's dream, offering a wonderful space to cook, gather, and entertain, while the adjacent family room features a beautiful gas fireplace that creates a warm and inviting atmosphere. The spacious primary suite provides a relaxing retreat with an updated private bathroom featuring a beautifully tiled walk-in shower. One of the highlights of the home is the tiled four-season room, where you can relax and enjoy views of the surrounding nature throughout the year. New sliding glass doors, installed in 2025 off the dining room and four-season room, bring in an abundance of natural light while providing easy access to the backyard. The home has been well cared for with numerous updates, including a newer roof, new windows, doors, and garbage disposal, along with a newer furnace and water heater with maintenance records available. Step outside and you'll quickly see what makes this property truly special. The backyard is a nature lover's dream, featuring more than 20 varieties of flowering shrubs and bushes that create a beautiful setting throughout the seasons. Spend summer evenings entertaining or unwinding beneath the pergola on the stamped stone patio while enjoying the peaceful surroundings. An irrigation system makes maintaining the landscaping easier, and the large retention pond located on the property is maintained by the County each spring and fall. With approximately .60 acres, beautiful indoor and outdoor spaces, extensive updates, and no HOA fees, this property offers a wonderful combination of comfort, character, and tranquility. Schedule your showing and come experience everything this home has to offer!
| Elementary School | Middle School | High School |
|---|---|---|
| Darden Primary Center Elementary School | Edison Middle School | Clay High School |
| Price History | |
|---|---|
| 8/12/2026 | Listed $333,700 |
General Features
| Sewer | Septic |
|---|---|
| Heating | Gas,Forced Air |
| Kitchen Level | Main |
| Cooling | Central Air |
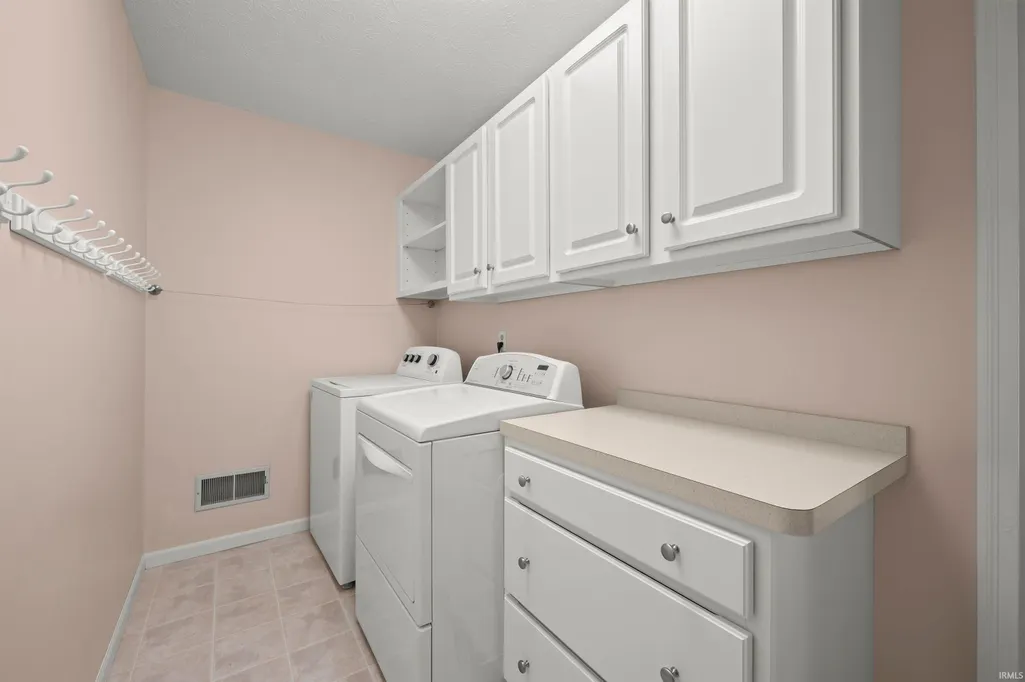
| Laundry Y/N | Main |
| Fireplaces | Yes |
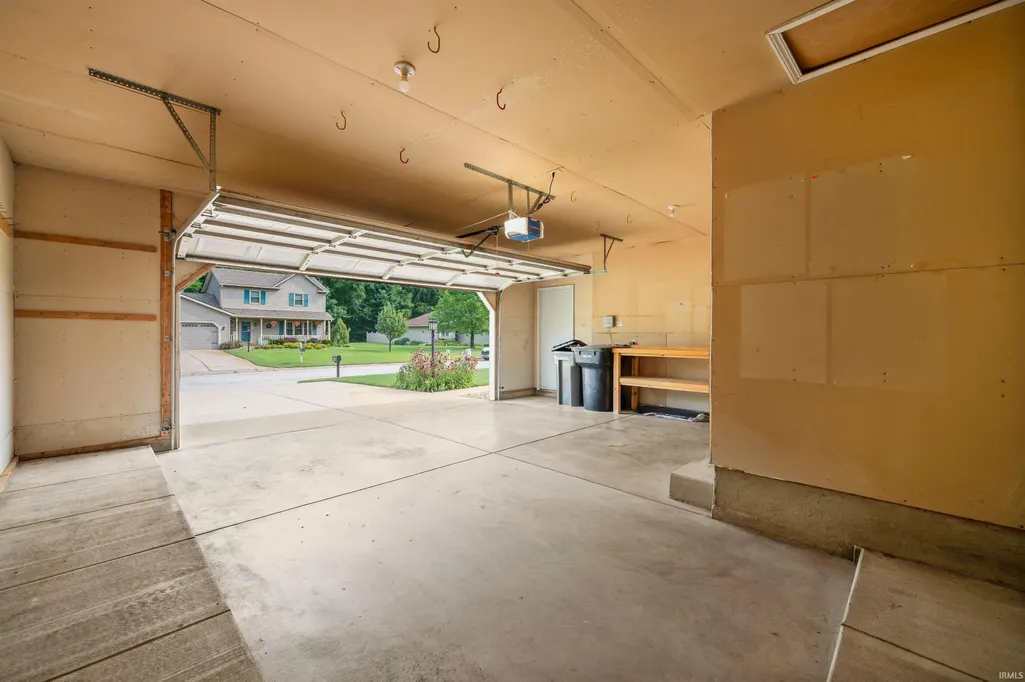
| Garage | Attached |
| Amenities | 1st Bdrm En Suite,ADA Features,Cable Available,Ceiling Fan(s),Garage Door Opener,Irrigation System,Kitchen Island,Tub/Shower Combination,Custom Cabinetry |
| Status | Active |
| Full Baths | 2 |
| Bathrooms | 2 |
| Year Built | 1990 |
| New Construction | No |
| Subdivision | Old Mill Estates |
| Style | One Story |
| Township | Clay |
| Class | RESIDENTIAL |
| Type | Site-Built Home |
| Age | 36 |
| FIPS Code | 18141 |
| Inside City Limits | No |
| Associated Document Count | 4 |
| REO | No |
| Status | Active |
| Auction Y/N | No |
| Dining Room Level | Main |
| Annual Taxes | 2114.72 |
| Area | St. Joseph County |
| Location | Near College Campus |
| High School | Clay |
| City | South Bend |
| School District | South Bend Community School Corp |
| Assoc. Dues Frequency | Not Applicable |
| Energy Efficient | Windows |
| Architectural Style | Ranch |
| Total Sq Ft | 3263 |
| Elementary School | Darden Primary Center |
| Middle School | Edison |
| Legal Description | Lot 21 Old Mill Estates Sec One |
| Branded Virtual Tour | https://my.matterport.com/show/?m=vYA2t7cnzqi |
| Virtual Tour | https://www.propertypanorama.com/instaview/irmls/202632783 |
| Agent First Name | Kyle |
| Agent Last Name | Zelmer |
| DOM | 16 |
| Tax Year | 2026 |
| PROPOSED FINANCING | Cash,Conventional,FHA,VA |
Interior Features
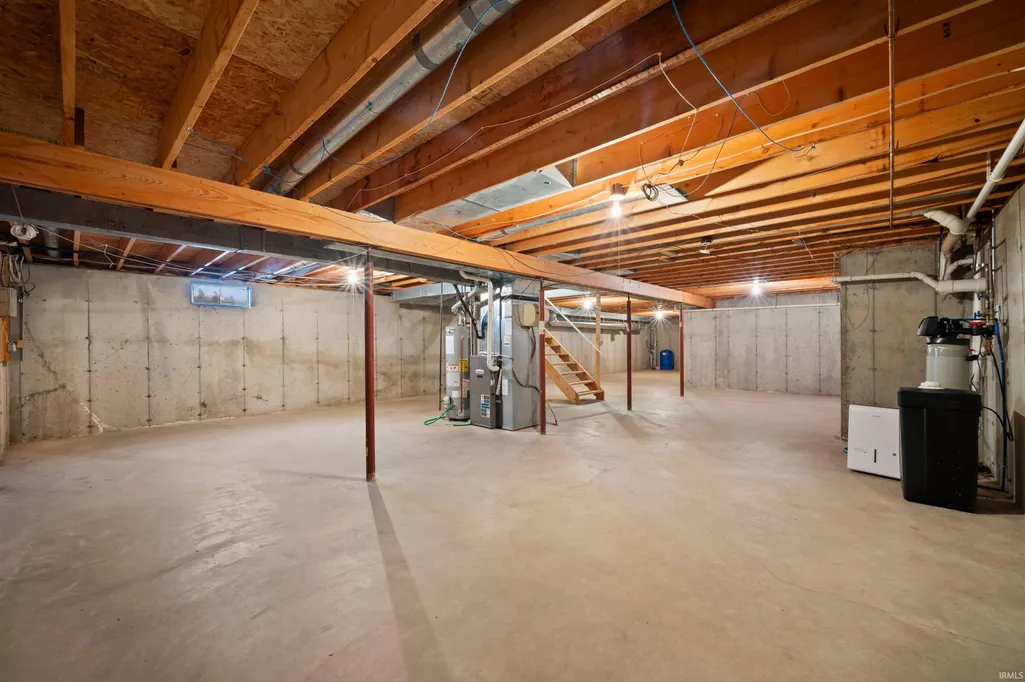
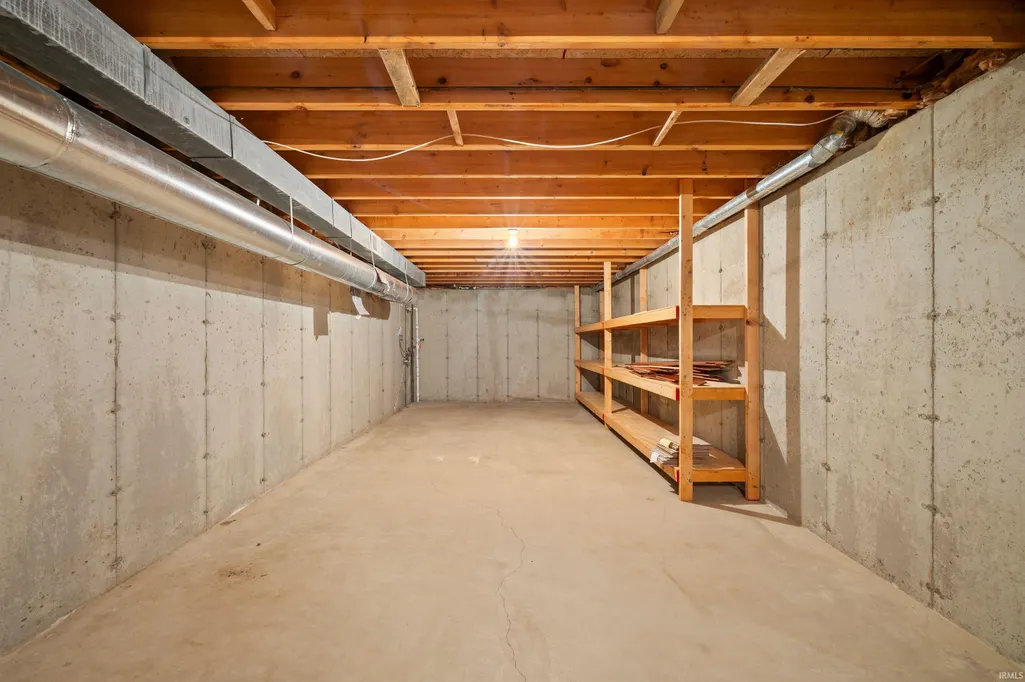
| Basement | Full Basement |
|---|---|
| Fireplace(s) | 1 |
| Flooring | Hardwood Floors,Carpet,Tile |
| HVAC | Ceiling Fan |
| Kitchen Length | 16 |
| Laundry Room Width | 6 |
| Laundry Room Length | 12 |
| Kitchen Width | 14 |
| Beds | 3 |
| Total Rooms | 10 |
| Dining Room Length | 9 |
| Dining Room Width | 14 |
| Fireplace | Living/Great Rm,Gas Log |
| Family Room Width | 14 |
| Living Room Width | 12 |
| Den Length | 13 |
| Den Width | 11 |
| Family Room Length | 11 |
| Living Room Length | 16 |
| Full Baths Main | 2 |
| Total Finished SqFt | 1747 |
| Basement Y/N | Yes |
| Above Grade Bedrooms | 3 |
| 1st Bedroom Level | Main |
| 1st Bedroom Width | 16 |
| 2nd Bedroom Length | 10 |
| 2nd Bedroom Level | Main |
| 2nd Bedroom Width | 14 |
| 3rd Bedroom Length | 12 |
| 3rd Bedroom Level | Main |
| 3rd Bedroom Width | 12 |
| Above Grade Finished SqFt | 1747 |
| Below Grade Unfin. SqFt | 1516 |
| Living/Great Rm Level | Main |
| Main Level SqFt | 1747 |
| Basement Material | Poured Concrete |
Exterior Features
| Exterior | Vinyl |
|---|---|
| Driveway | Concrete |
| Pool | No |
| Garage Length | 21 |
| Garage Width | 23 |
| Lot Size Area | 27007 |
| Lot Dimensions | 112x253 |
| Lot Description | Corner,Level |
| Garage SqFt | 483 |
| Well Type | Private |
| Approx. Lot Size Acres | 0.62 |
| Energy Efficient Doors/Windows | Double Pane Windows,Energy Star Windows,Storm Doors |
| Garage Capacity | 2 |
| Off Street Parking Y/N | Yes |
| ROOF MATERIAL | Shingle |
| Waterfront Y/N | No |
| Garage Y/N | Yes |
| County Zoning | R Single Family Residential Dist |
Amenities
- Foreclosure
- Views
- New Construction
- Adult 55+
- Lease To Own
- No HOA Fees
- Furnished
- Primary On Main
- Air Conditioning
- Seller Finance
- Green
- Fixer Upper
- Horse
- Golf
- Fireplace
- Deck
- Garage
- Basement
- Pool
 IDX information is provided exclusively for consumers personal, non-commercial use and may not be used for any purpose other than to identify prospective properties consumers may be interested in purchasing. Data is deemed reliable but is not guaranteed accurate by the MLS. IDX information is provided by the Indiana Regional MLS.
Information last updated on September 14, 2026 11:48 AM UTC
IDX information is provided exclusively for consumers personal, non-commercial use and may not be used for any purpose other than to identify prospective properties consumers may be interested in purchasing. Data is deemed reliable but is not guaranteed accurate by the MLS. IDX information is provided by the Indiana Regional MLS.
Information last updated on September 14, 2026 11:48 AM UTC
Property vs Single Family Average in 46637
Price
Taxes
Year Built
Visits
