
Price Reduction - Primary on Main
Address
51855 Westwood Forest Drive, South Bend, IN
Price
$ 615,000
Property Attributes
- MLS#202630851
- TypeSingle Family
- Listing Status Active
- CountySAINT JOSEPH
- CitySouth Bend
- AreaWarren
- NeighborhoodWest Wood Forest Estates - Westw
- Zip46628
- StyleSite-Built Home
- Year Built1997
- Taxes$ 4015
- Price$ 615,000
- Bedrooms4
- Full Bathrooms3
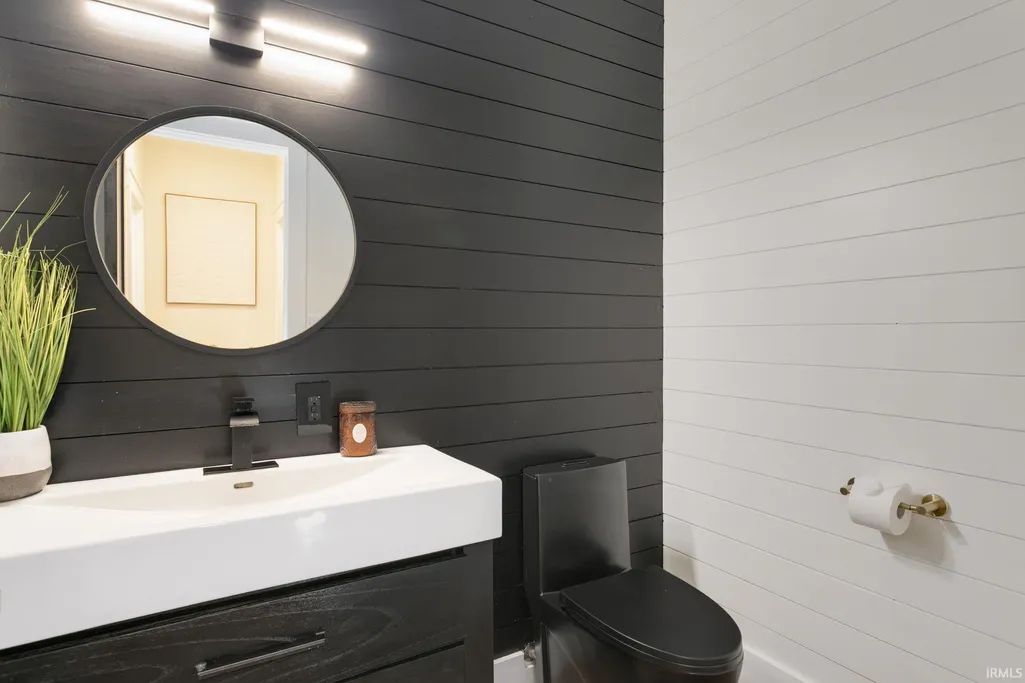
- Half Bathrooms1
- Sqr Footage4389
- Lot Size0.63 Acres
Data Source:
Indiana Regional MLS (IRMLS)
Property Description
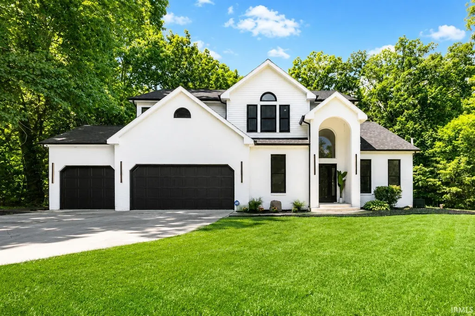
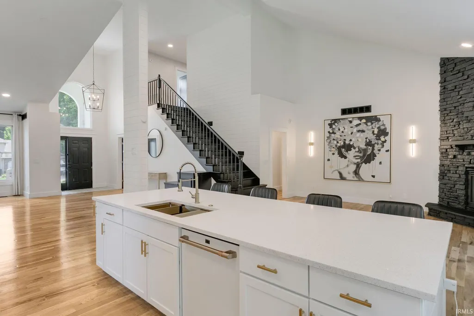
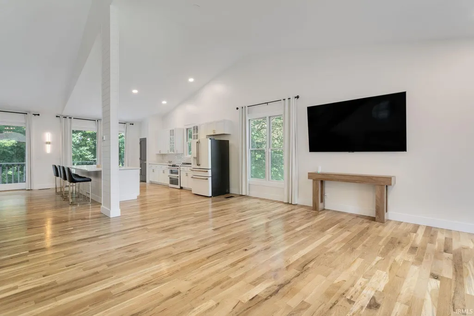
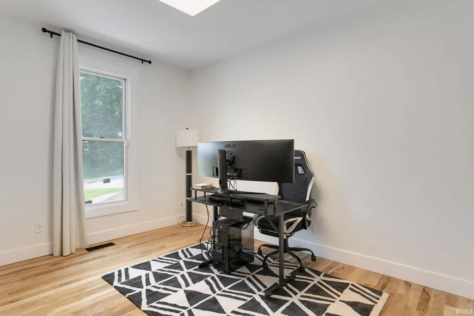
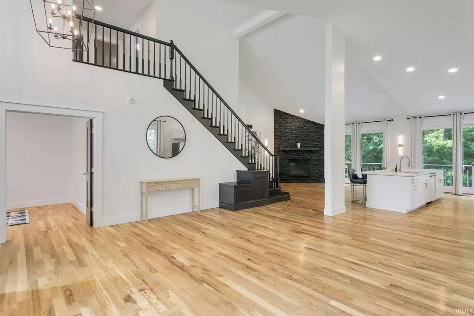
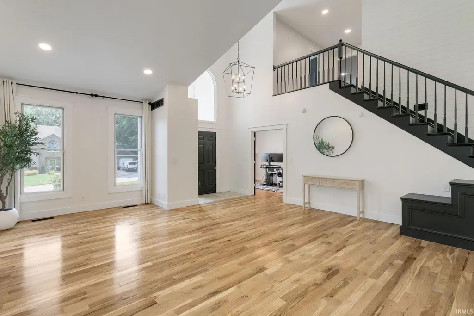
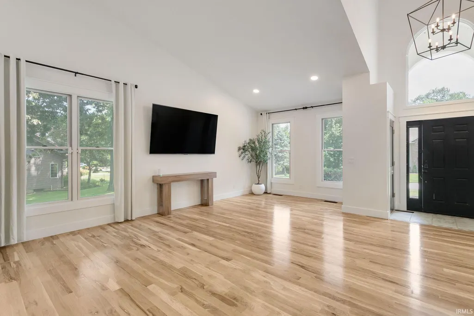
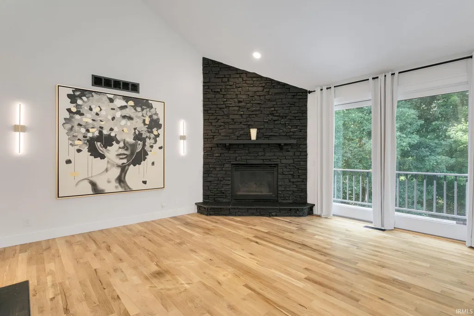
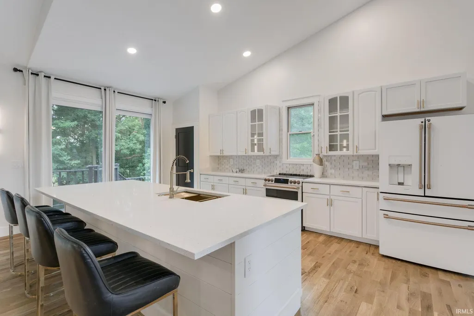
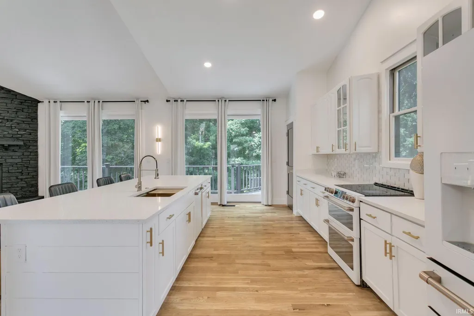
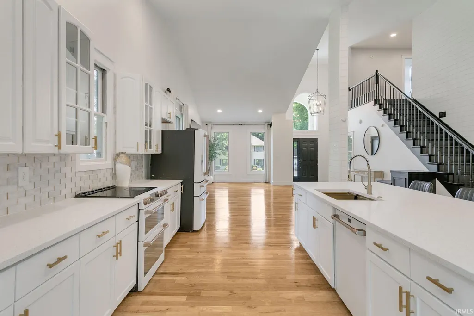
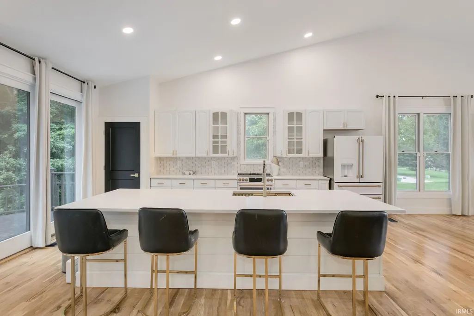
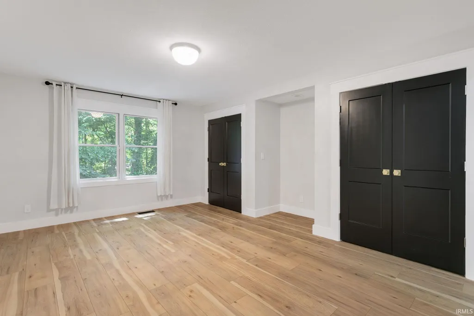
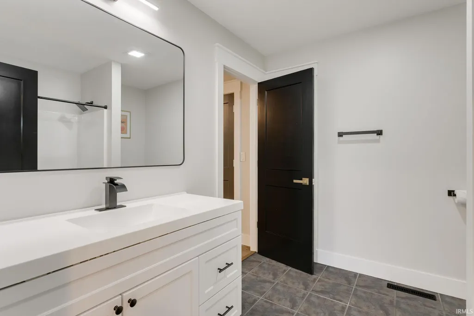
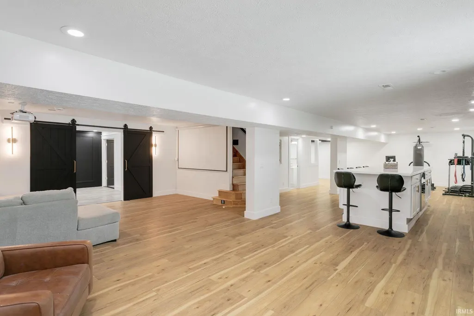
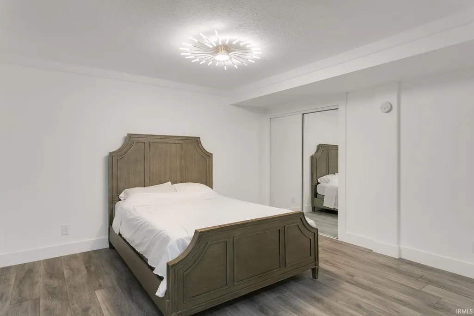
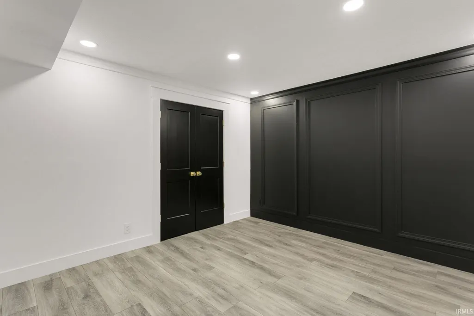
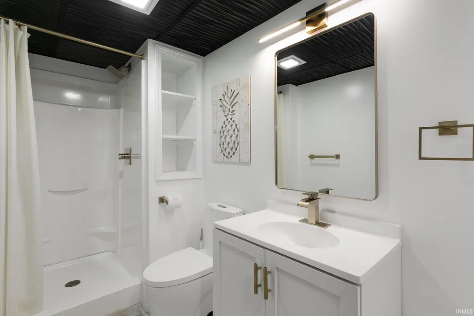
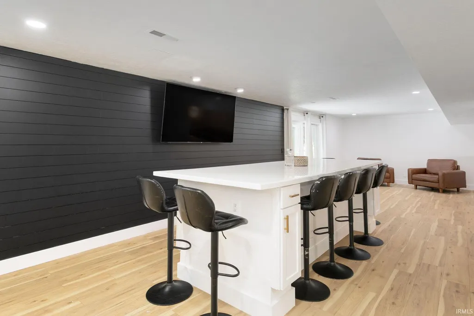
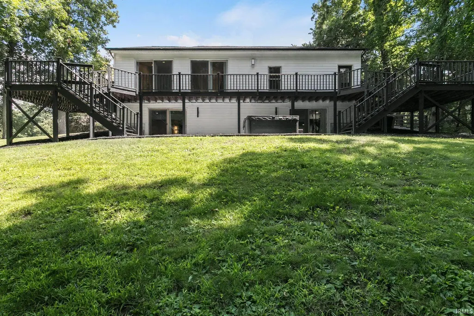
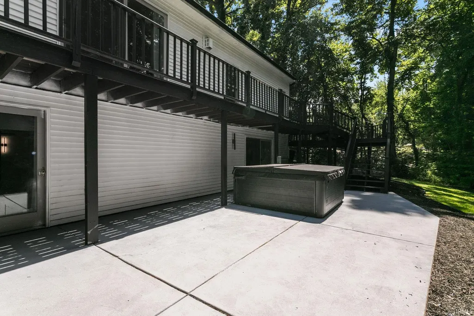
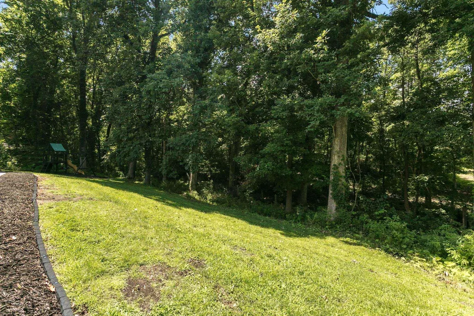
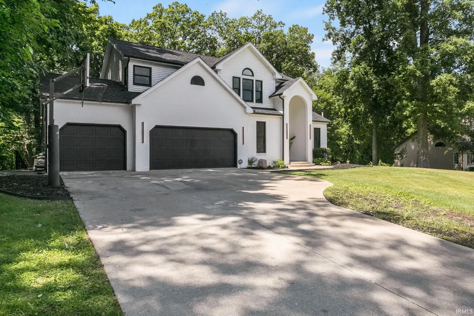
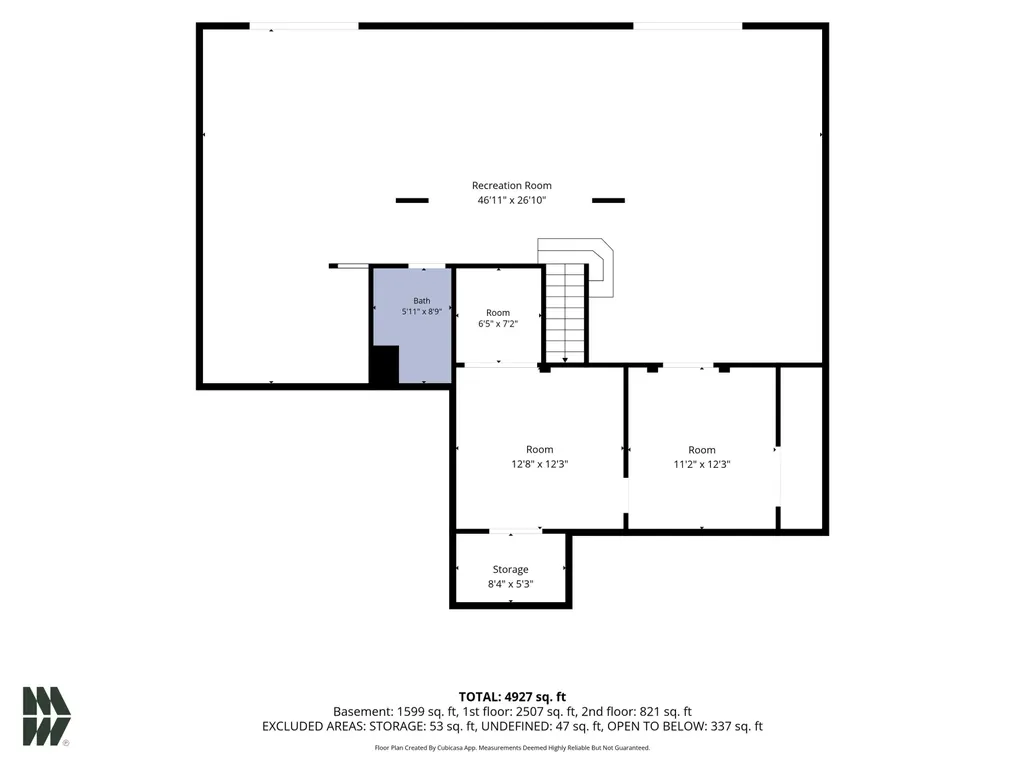
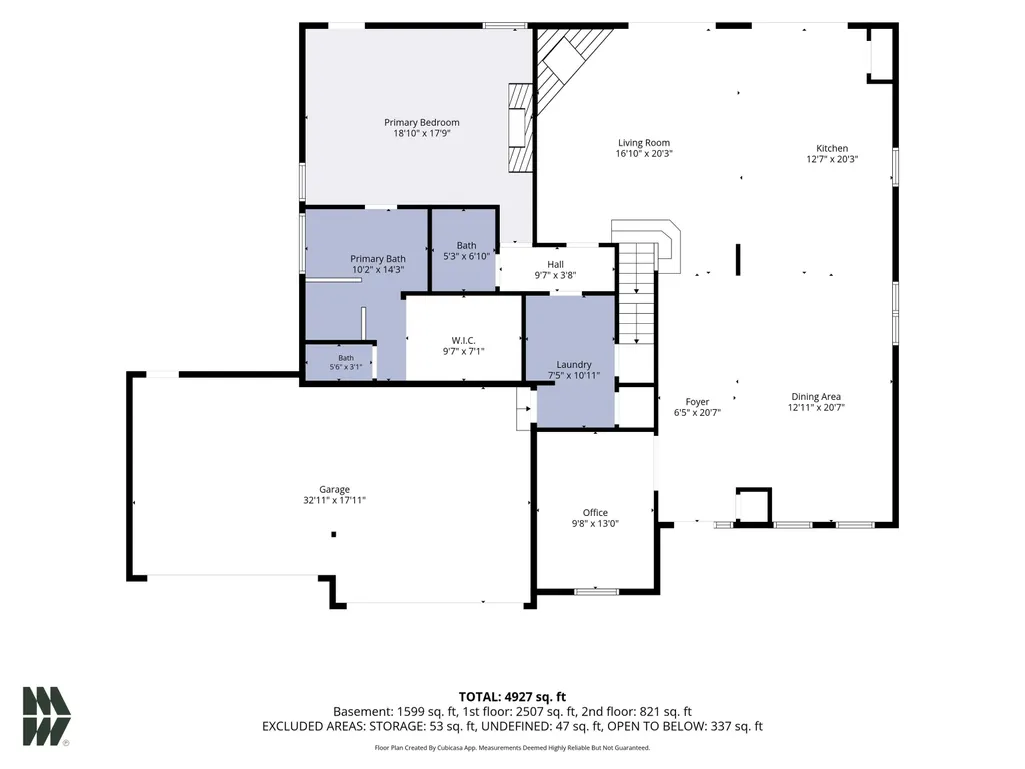
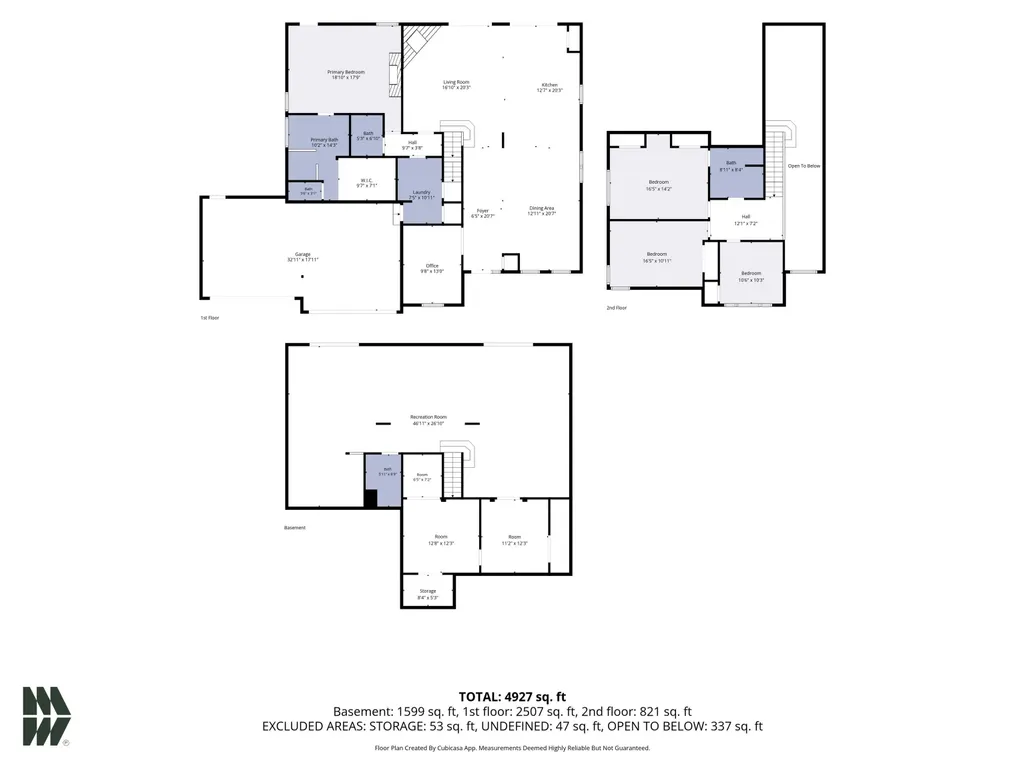
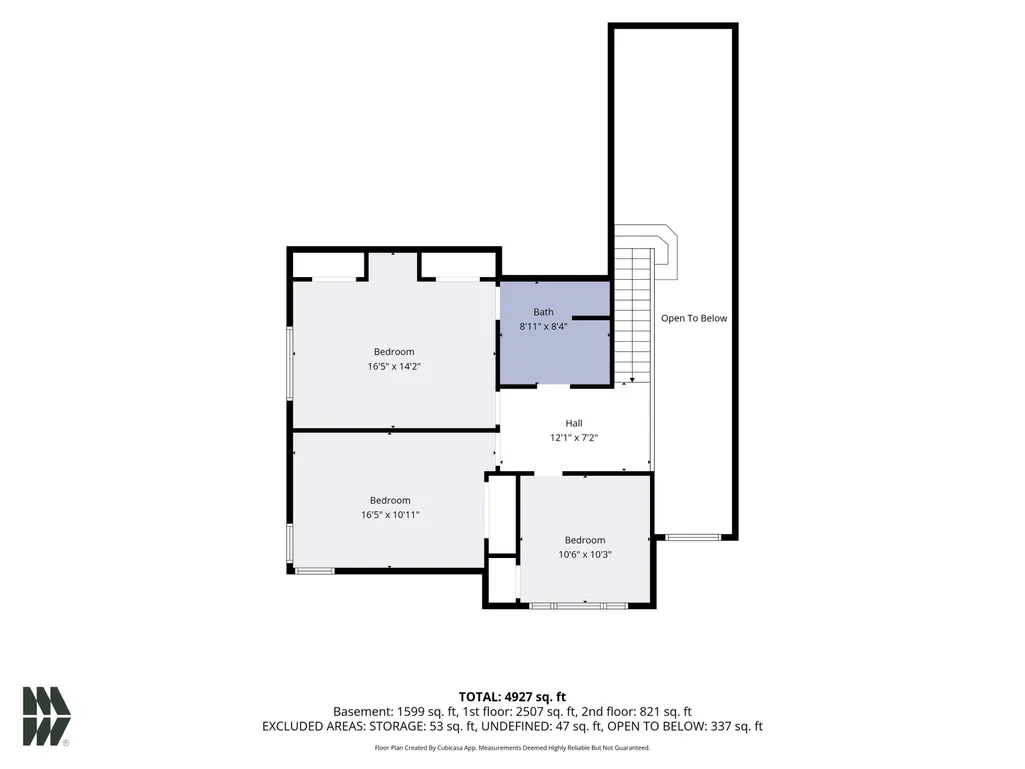
Welcome to 51855 Westwood Forest Drive, where over 4,200 finished square feet of living space offers plenty of room to spread out, entertain and make this home your own. With 4 bedrooms, 3.5 bathrooms and a spacious lot, theres room here for everyday living, gatherings and everything in between. This is an established home that has evolved over time, offering character, generous room sizes and plenty of opportunity for the next owner to add their own personal touches. The expansive floor plan provides multiple living and entertaining spaces, while the finished lower level adds even more flexibility for recreation, guests, or additional living space. Several of the home's major components have already been addressed, including a newer roof (2026), furnace and air conditioning system (2024)giving buyers peace of mind when it comes to some of the home's most important investments. All appliances are included with the sale, making the transition even easier for the next owner. Outside, enjoy a spacious lot with plenty of room to relax and entertain. A brand-new 8-person hot tub is also included, creating the perfect place to unwind year-round. With over 4,200 finished square feet, four bedrooms, 3.5 baths, a finished lower level, newer major mechanicals, included appliances and an impressive outdoor setting, this home offers a tremendous amount of space and potential. Come see everything Westwood Forest Drive has to offer and imagine how you can make it your own.
| Elementary School | Middle School | High School |
|---|---|---|
| Coquillard Elementary School | Dickinson Middle School | Washington High School |
| Price History | |
|---|---|
| 7/30/2026 | Listed $715,000 |
| 8/5/2026 | 3$699,999 |
| 8/13/2026 | 3$685,000 |
| 8/20/2026 | 3$669,000 |
| 8/27/2026 | 3$649,000 |
| 9/4/2026 | 4$625,000 |
| 9/12/2026 | 2$615,000 |
General Features
| Sewer | Septic |
|---|---|
| Heating | Forced Air |
| Cooling | Central Air |
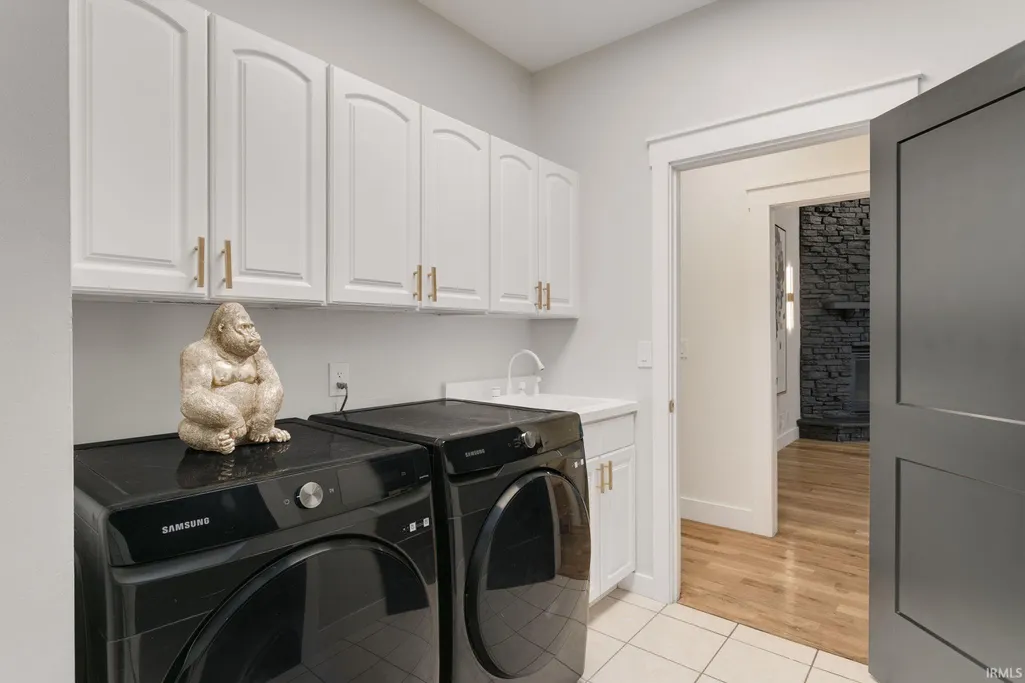
| Laundry Y/N | Main |
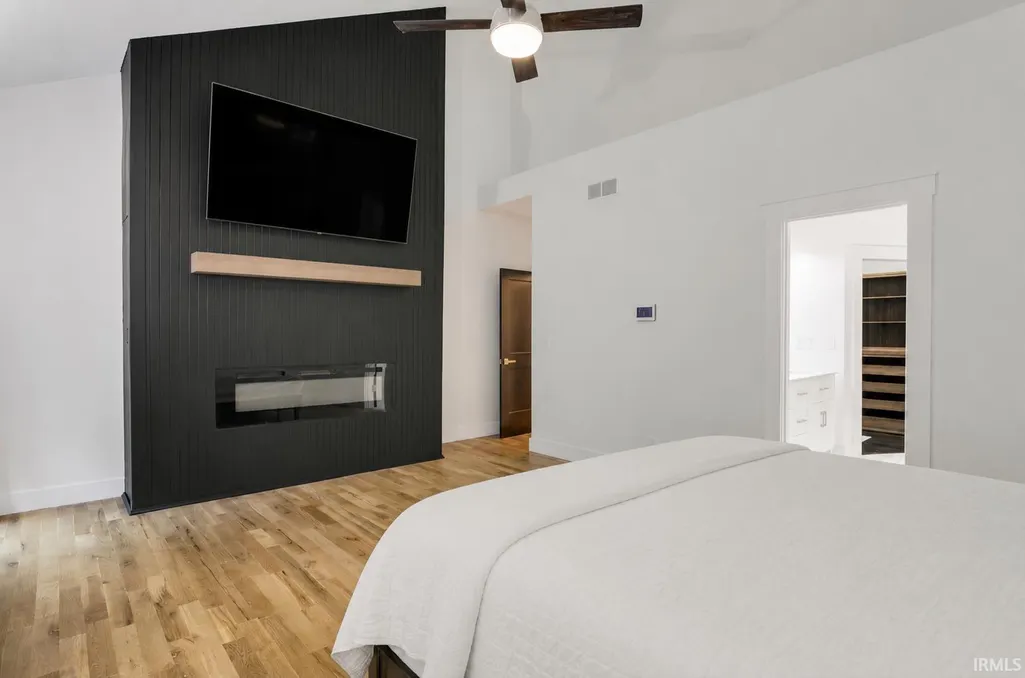
| Fireplaces | Yes |
| Garage | Attached |
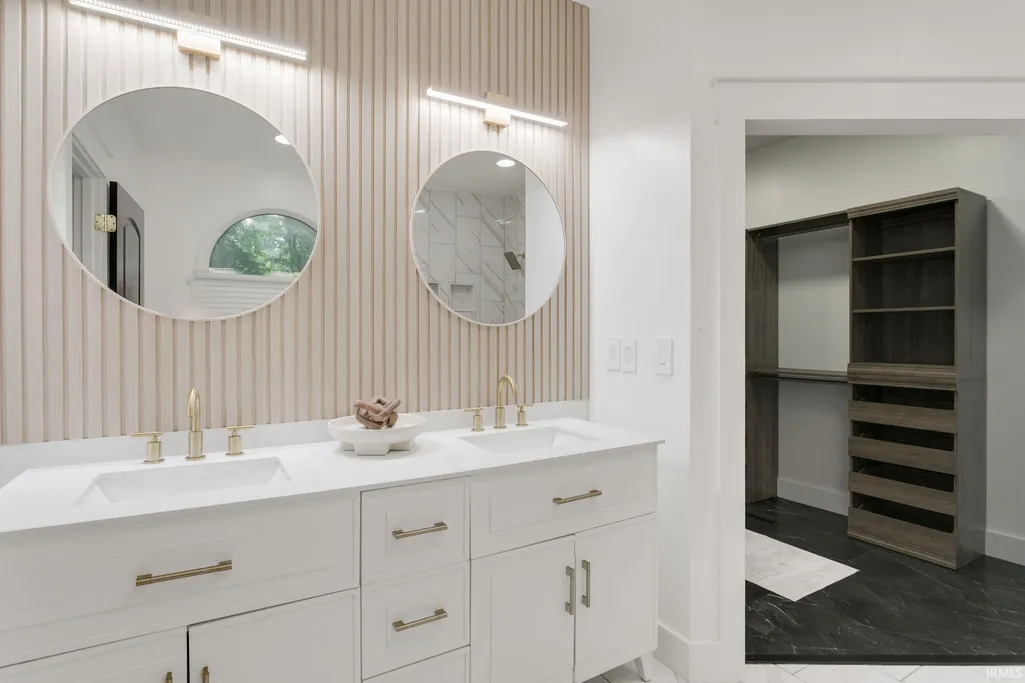
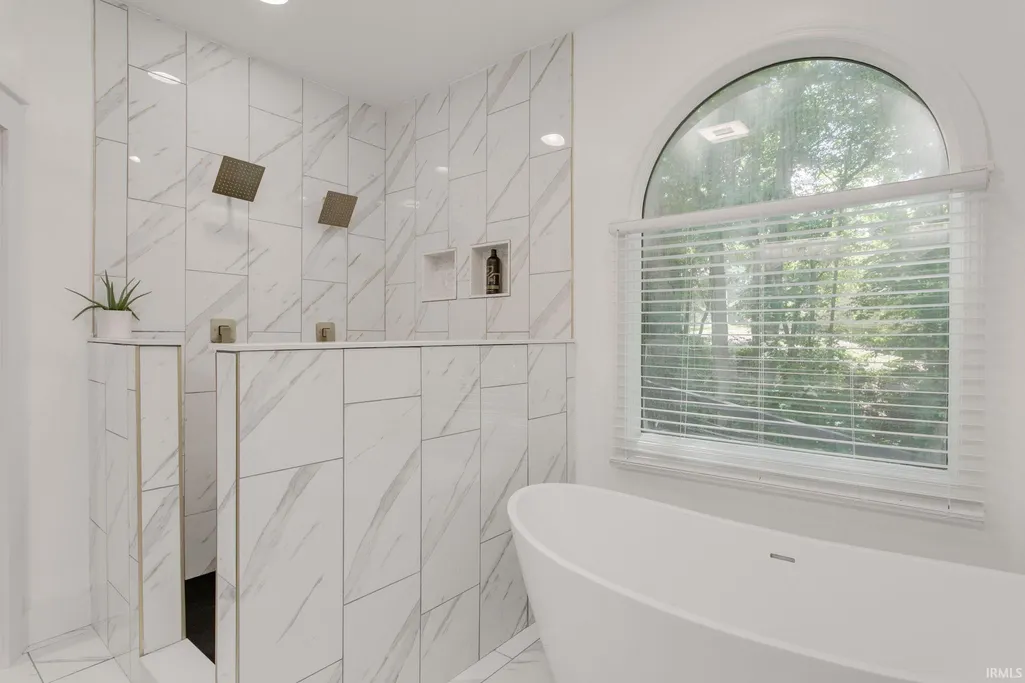
| Amenities | Hot Tub/Spa,1st Bdrm En Suite,Balcony,Dryer Hook Up Gas/Elec,Firepit,Garden Tub,Open Floor Plan,Main Level Bedroom Suite,Main Floor Laundry |
| Status | Active |
| Full Baths | 3 |
| Half Baths | 1 |
| Bathrooms | 4 |
| Year Built | 1997 |
| New Construction | No |
| Subdivision | West Wood Forest Estates / Westw |
| Style | Two Story |
| Township | Warren |
| Class | RESIDENTIAL |
| Type | Site-Built Home |
| Age | 29 |
| FIPS Code | 18141 |
| Associated Document Count | 3 |
| REO | No |
| Status | Active |
| Auction Y/N | No |
| Common Amenities | Swing Set |
| Dining Room Level | Main |
| Annual Taxes | 4015.84 |
| Area | St. Joseph County |
| Location | City/Town/Suburb |
| High School | Washington |
| City | South Bend |
| School District | South Bend Community School Corp |
| Assoc. Dues Frequency | Annually |
| HOA Fees $ | 200 |
| Total Sq Ft | 4389 |
| Elementary School | Coquillard |
| Middle School | Dickinson |
| Legal Description | Lot 8 Westwood Forest Estates Phase II |
| Virtual Tour | https://www.propertypanorama.com/instaview/irmls/202630851 |
| Agent First Name | Carmen |
| Agent Last Name | Erickson |
| DOM | 44 |
| Tax Year | 2025 |
| PROPOSED FINANCING | Cash,Conventional |
Interior Features
| Basement | Full Basement,Walk-Out Basement,Finished |
|---|---|
| Fireplace(s) | 2 |
| Laundry Room Width | 8 |
| Laundry Room Length | 12 |
| Beds | 4 |
| Total Rooms | 10 |
| Dining Room Length | 14 |
| Dining Room Width | 10 |
| Fireplace | Dining Rm,1st Bdrm |
| Family Room Width | 18 |
| Living Room Width | 20 |
| Family Room Length | 18 |
| Living Room Length | 22 |
| Full Baths Main | 1 |
| Full Baths Upper | 1 |
| Total Finished SqFt | 4389 |
| Basement Y/N | Yes |
| Above Grade Bedrooms | 4 |
| Below Grade Baths | 1 |
| Full Baths Below Grade | 1 |
| Half Baths Main | 1 |
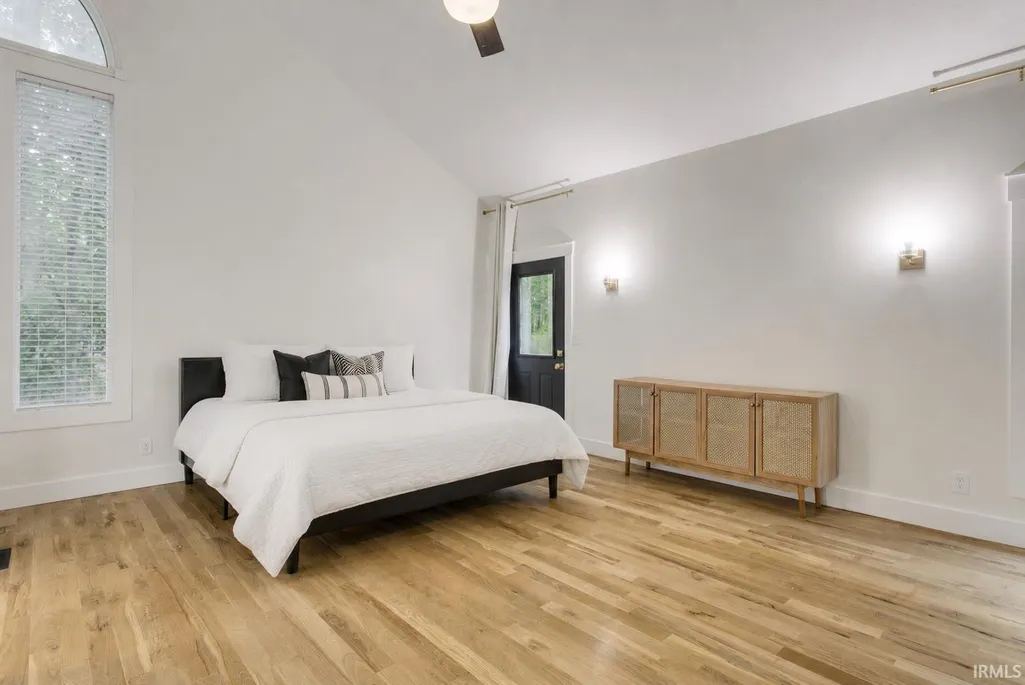
| 1st Bedroom Level | Main |
| 1st Bedroom Width | 15 |
| 2nd Bedroom Length | 17 |
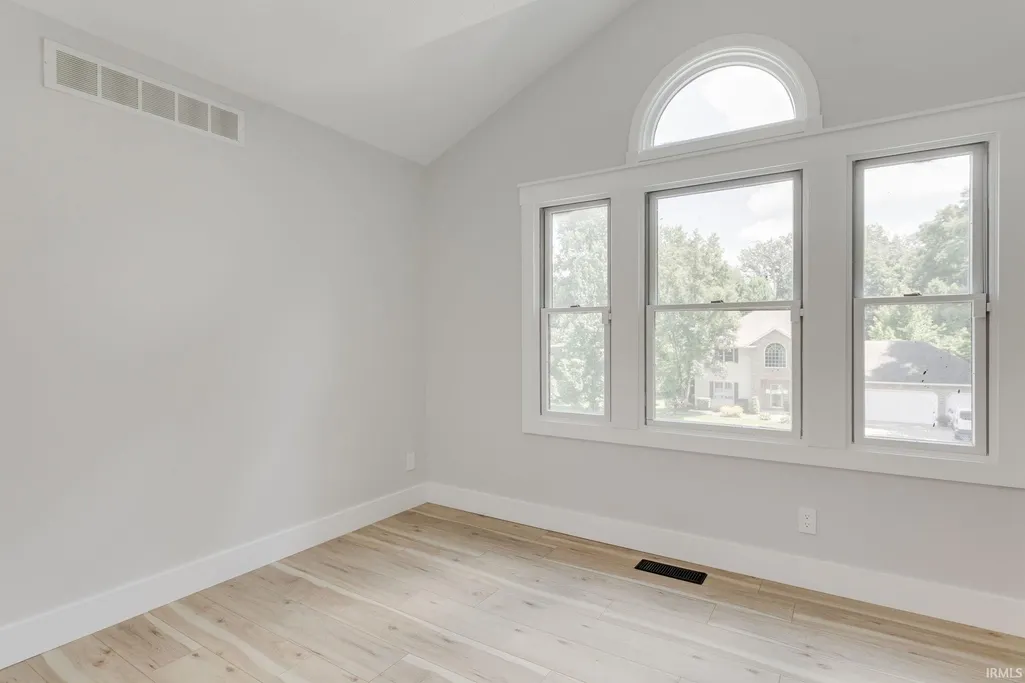
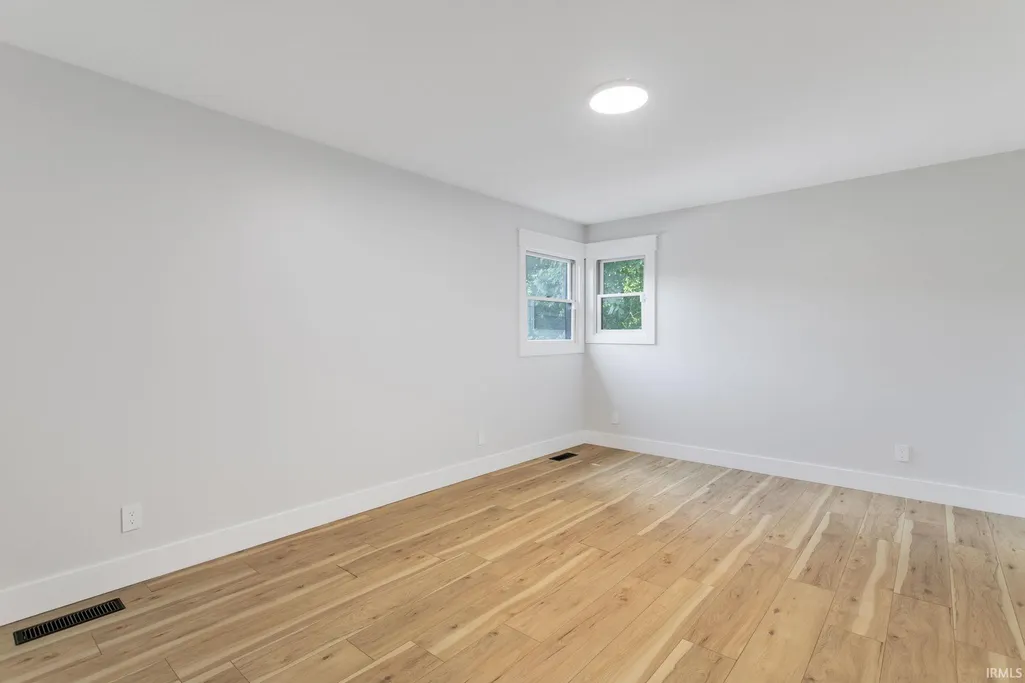
| 2nd Bedroom Level | Upper |
| 2nd Bedroom Width | 12 |
| 3rd Bedroom Length | 17 |
| 3rd Bedroom Level | Upper |
| 3rd Bedroom Width | 12 |
| 4th Bedroom Length | 11 |
| 4th Bedroom Level | Upper |
| 4th Bedroom Width | 10 |
| Above Grade Finished SqFt | 2564 |
| Below Grade Finished SqFt | 1825 |
| Living/Great Rm Level | Main |
| Basement Material | Poured Concrete |
Exterior Features
| Exterior | Brick,Vinyl |
|---|---|
| Driveway | Concrete |
| Pool | No |
| Garage Length | 20 |
| Garage Width | 32 |
| Lot Size Area | 27342 |
| Lot Dimensions | 147x186 |
| Lot Description | Irregular,Slope |
| Garage SqFt | 640 |
| Well Type | Private |
| Approx. Lot Size Acres | 0.63 |
| Garage Capacity | 3 |
| ROOF MATERIAL | Shingle |
| Waterfront Y/N | No |
| Garage Y/N | Yes |
Amenities
- Foreclosure
- Views
- New Construction
- Adult 55+
- Lease To Own
- No HOA Fees
- Furnished
- Primary On Main
- Air Conditioning
- Seller Finance
- Green
- Fixer Upper
- Horse
- Golf
- Fireplace
- Deck
- Garage
- Basement
- Pool
 IDX information is provided exclusively for consumers personal, non-commercial use and may not be used for any purpose other than to identify prospective properties consumers may be interested in purchasing. Data is deemed reliable but is not guaranteed accurate by the MLS. IDX information is provided by the Indiana Regional MLS.
Information last updated on September 14, 2026 11:48 AM UTC
IDX information is provided exclusively for consumers personal, non-commercial use and may not be used for any purpose other than to identify prospective properties consumers may be interested in purchasing. Data is deemed reliable but is not guaranteed accurate by the MLS. IDX information is provided by the Indiana Regional MLS.
Information last updated on September 14, 2026 11:48 AM UTC
Property vs Single Family Average in 46628
Price
Taxes
Year Built
Visits
