
Price Reduction
Address
3209 Brampton Drive, Huntington, IN
Price
$ 320,000
Property Attributes
- MLS#202629682
- TypeSingle Family
- Listing Status Active
- CountyHUNTINGTON
- CityHuntington
- AreaHuntington
- NeighborhoodCarlisle Crossing
- Zip46750
- StyleSite-Built Home
- Year Built1993
- Taxes$ 2445
- Price$ 320,000
- Bedrooms4
- Full Bathrooms2
- Half Bathrooms1
- Sqr Footage2154
- Lot Size0.3 Acres
Data Source:
Indiana Regional MLS (IRMLS)
Property Description
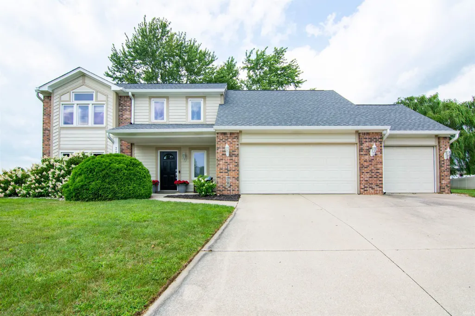
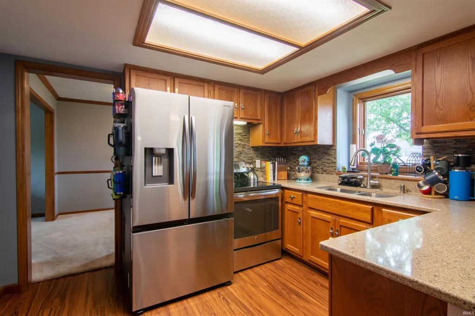
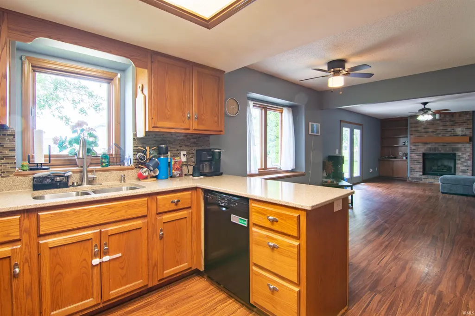
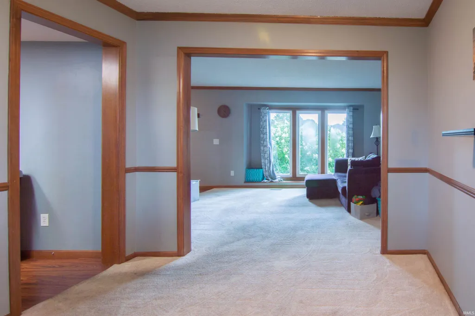
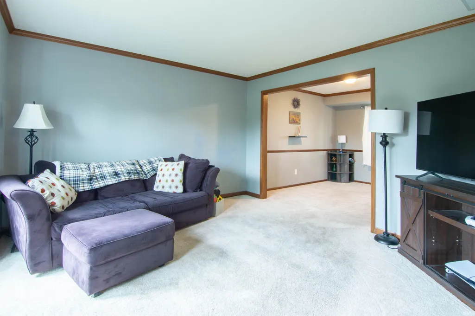
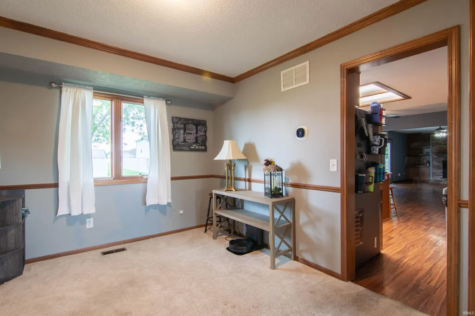
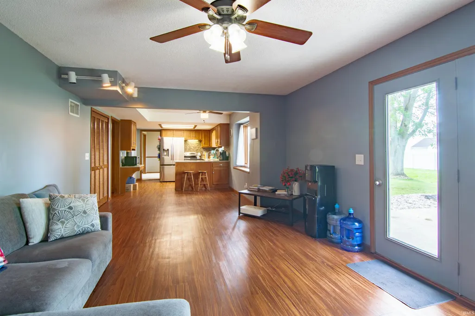
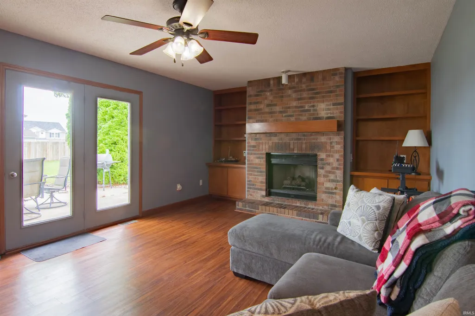
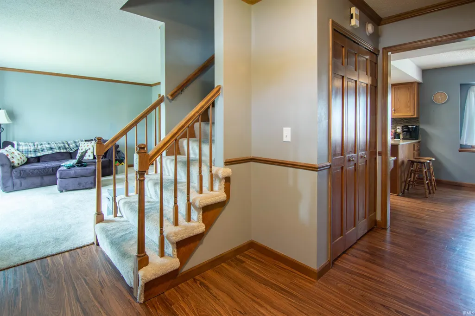
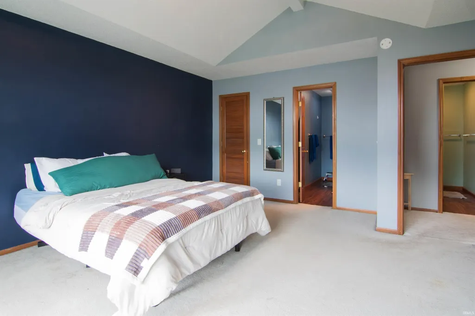
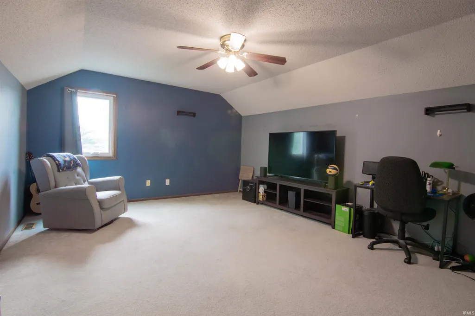
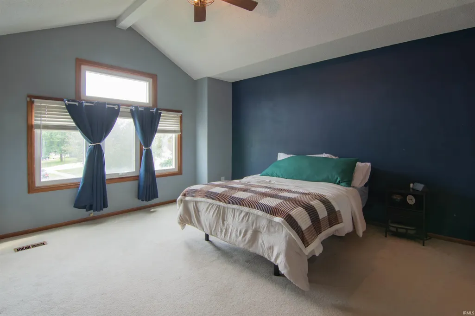
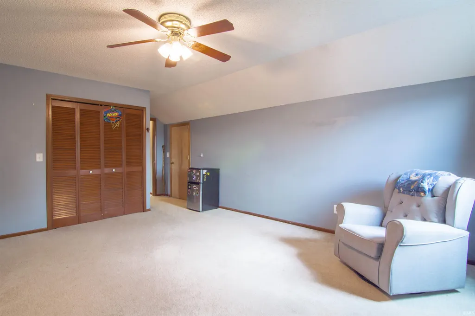
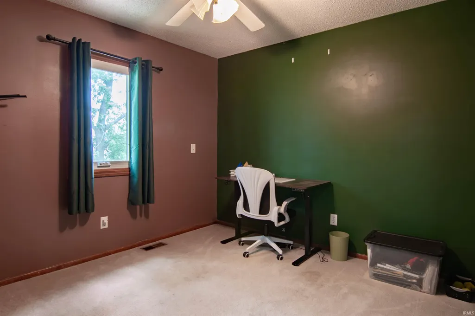
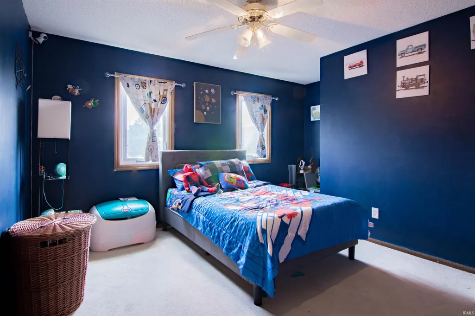
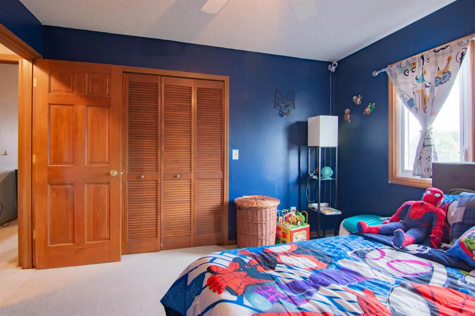
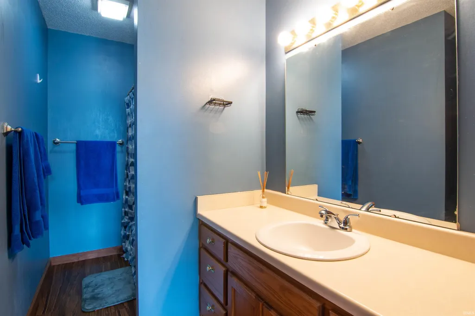
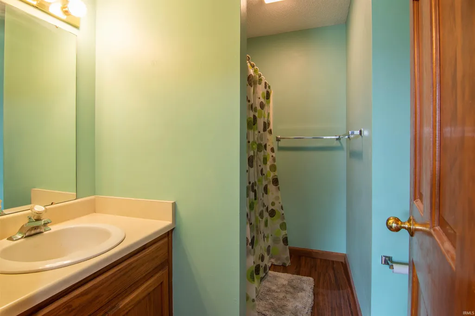
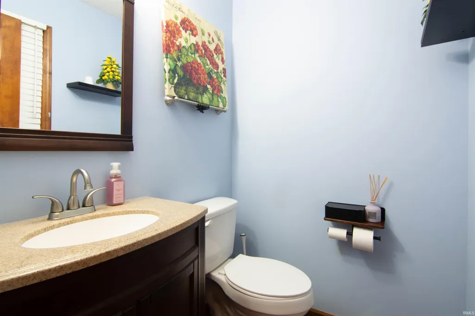
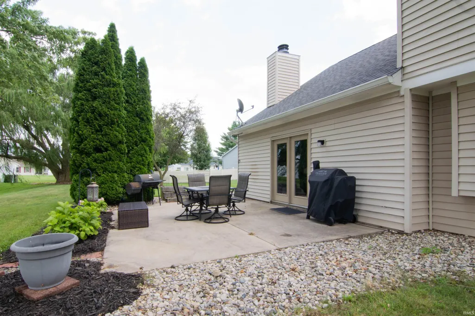
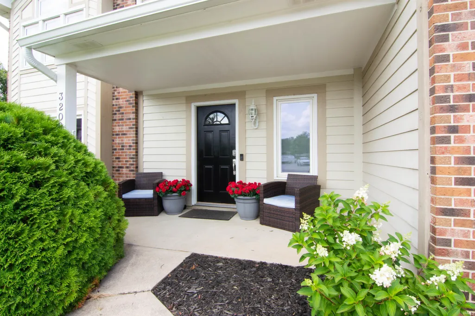
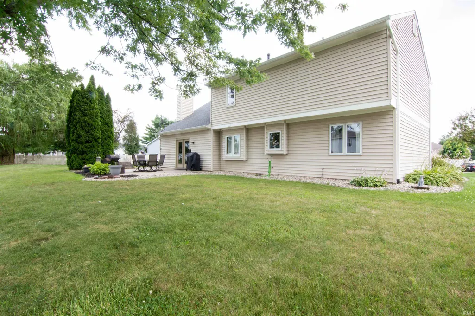
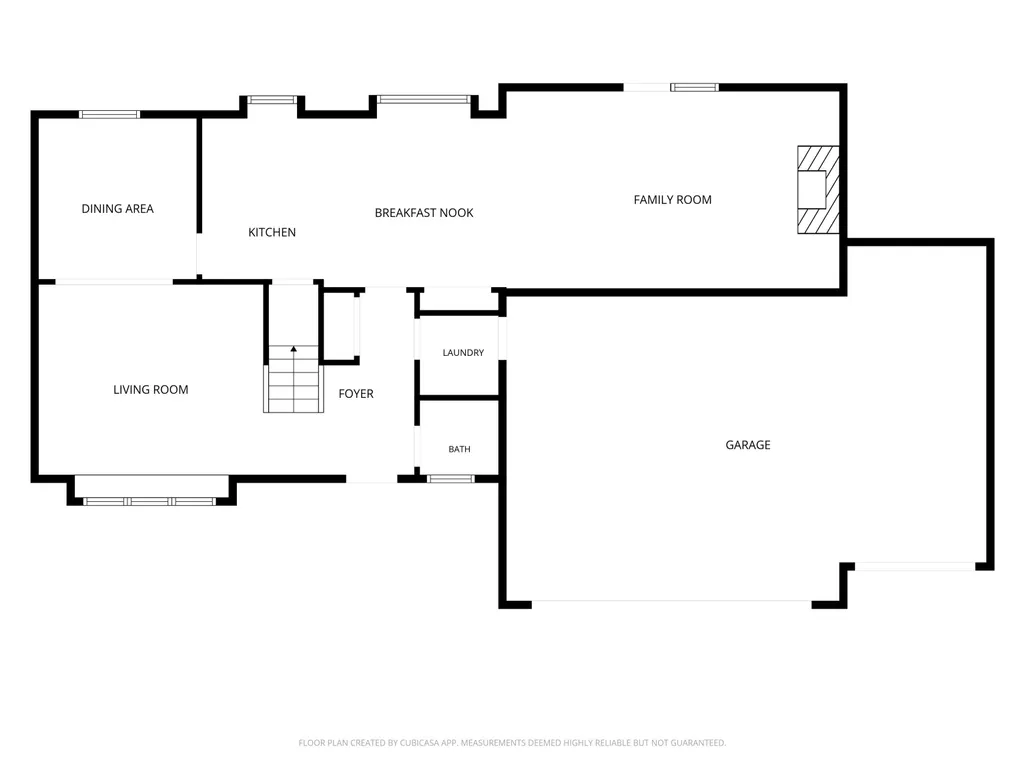
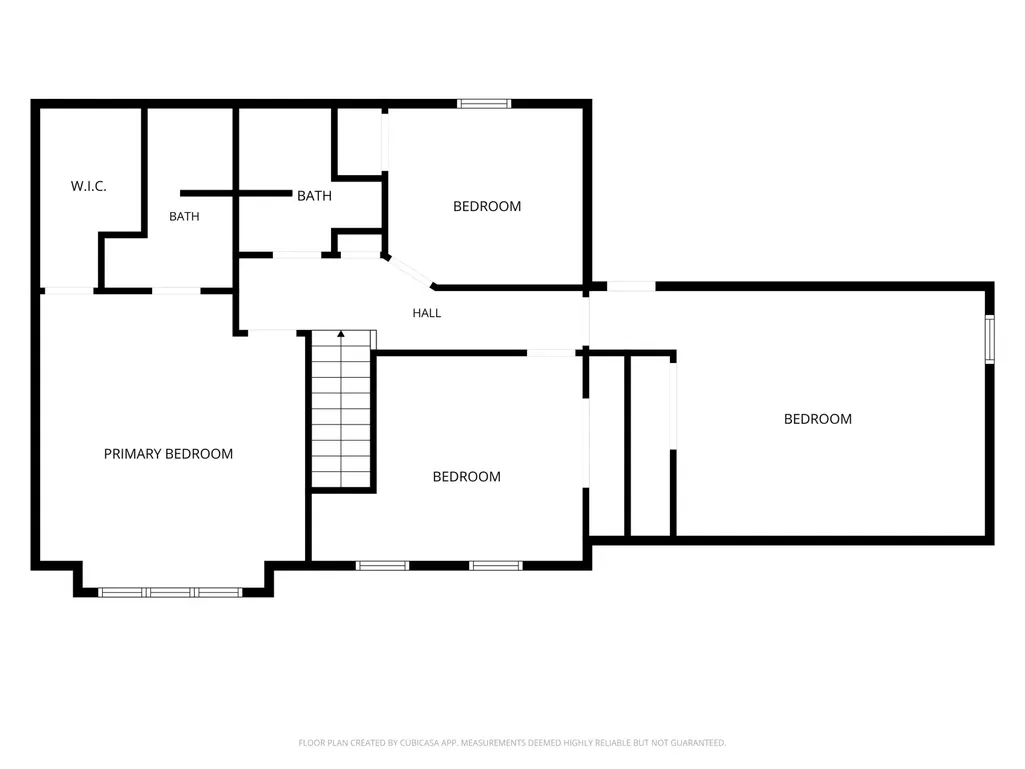
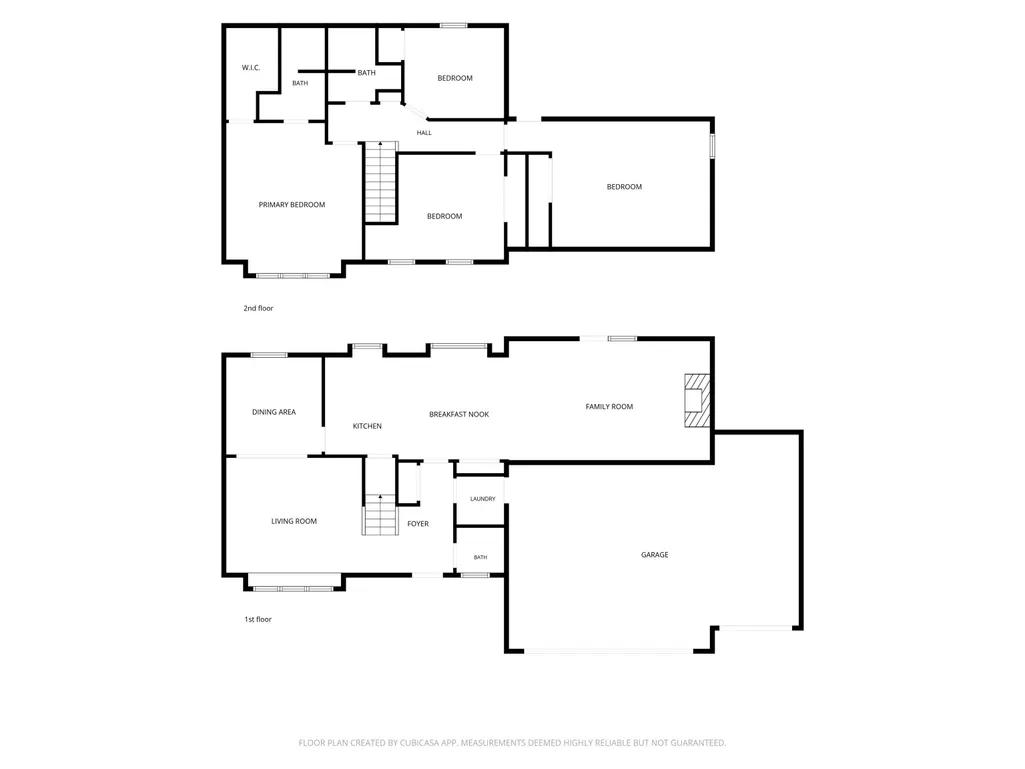
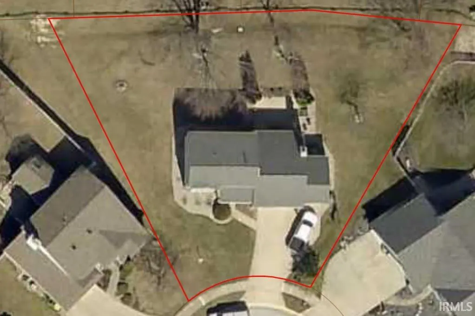
Private Cul-de-Sac Retreat with Modern Flexibility! Welcome to premium cul-de-sac living in this 4-bedroom, 2.5-bathroom residence, offering over 2,100 square feet of thoughtfully designed living space. From the moment you arrive, the end-of-road positioning promises unmatched privacy and minimal traffic. Step inside to a welcoming formal family room located just off the foyer. The main floor boasts incredible versatility, featuring a formal dining room that easily transitions into a dedicated home office. The kitchen flows seamlessly into an expansive great rooma space large enough to accommodate a secondary dining area and living setup. Transition to outdoor living is made easy with direct access from the great room to the back porch. The upper-level layout maximizes comfort and privacy. The primary suite serves as a sanctuary, complete with a walk-in closet and a private en-suite bathroom. Three additional generously sized bedrooms share a well-appointed full hallway bath, ensuring ample space for family or guests. Rounding out this impressive property is an attached 3-car garage, offering extensive storage solutions for vehicles, workshops, or recreational toys. New Roof in 2020 and new HVAC system in 2019! This home is also one mile from Huntington University.
| Elementary School | Middle School | High School |
|---|---|---|
| Flint Springs Elementary School | Crestview Middle School | Huntington North High School |
| Price History | |
|---|---|
| 7/23/2026 | Listed $349,900 |
| 8/10/2026 | 5$335,500 |
| 9/1/2026 | 5$320,000 |
General Features
| Sewer | City |
|---|---|
| Heating | Gas |
| Kitchen Level | Main |
| Cooling | Central Air |
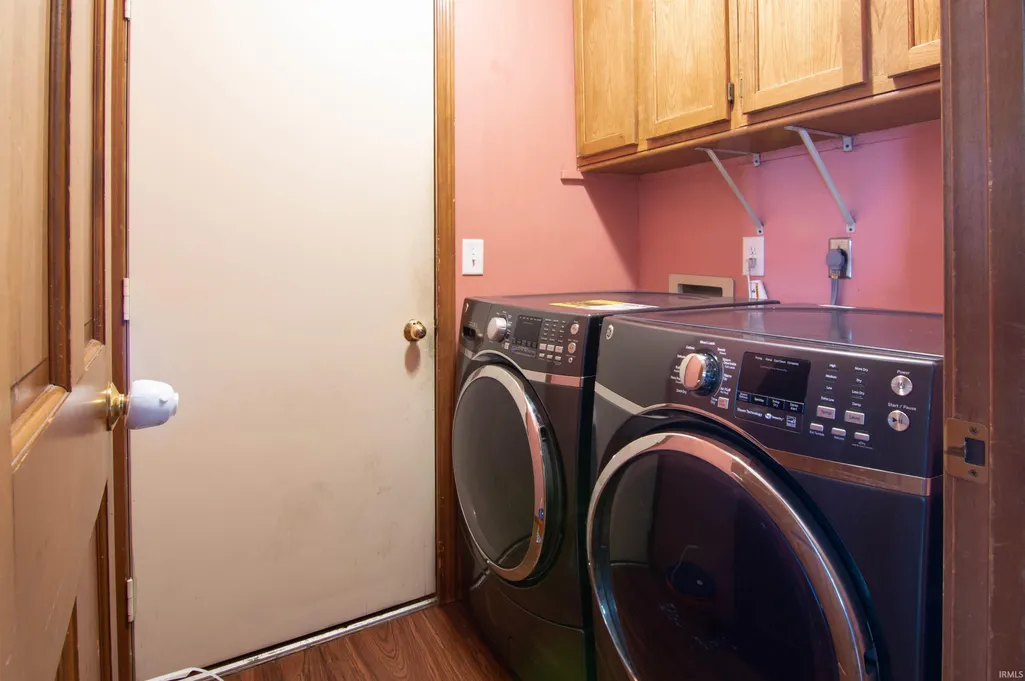
| Laundry Y/N | Main |
| Fireplaces | Yes |
| Garage | Attached |
| Amenities | 1st Bdrm En Suite,Attic Storage,Closet(s) Walk-in,Countertops-Stone,Deck Open,Detector-Carbon Monoxide,Detector-Smoke,Disposal,Dryer Hook Up Gas/Elec,Garage Door Opener,Home Warranty Included,Patio O |
| Status | Active |
| Full Baths | 2 |
| Half Baths | 1 |
| Bathrooms | 3 |
| Year Built | 1993 |
| New Construction | No |
| Subdivision | Carlisle Crossing |
| Style | Two Story |
| Township | Huntington |
| Class | RESIDENTIAL |
| Type | Site-Built Home |
| Age | 33 |
| FIPS Code | 18069 |
| Associated Document Count | 3 |
| REO | No |
| Status | Active |
| Auction Y/N | No |
| Common Amenities | Sidewalks |
| Dining Room Level | Main |
| Annual Taxes | 2445 |
| Area | Huntington County |
| Location | City/Town/Suburb,Near College Campus |
| High School | Huntington North |
| City | Huntington |
| School District | Huntington County Community |
| Assoc. Dues Frequency | Annually |
| Assoc. Restrictions Y/N | Yes |
| HOA Fees $ | 150 |
| Total Sq Ft | 2154 |
| Elementary School | Flint Springs |
| Middle School | Crestview |
| Legal Description | 014-07479-00 CARLISLE CROSSING SEC 1 LOT 21 |
| Virtual Tour | https://www.propertypanorama.com/instaview/irmls/202629682 |
| Agent First Name | Timothy |
| Agent Last Name | Pauley |
| DOM | 48 |
| Tax Year | 2026 |
| PROPOSED FINANCING | Cash,Conventional,FHA,USDA,VA |
Interior Features
| Basement | Slab |
|---|---|
| Fireplace(s) | 1 |
| Flooring | Hardwood Floors,Carpet |
| Kitchen Length | 11 |
| Laundry Room Width | 5 |
| Laundry Room Length | 5 |
| Kitchen Width | 9 |
| Beds | 4 |
| Total Rooms | 9 |
| Dining Room Length | 10 |
| Dining Room Width | 11 |
| Fireplace | Living/Great Rm,Gas Log,Gas Starter |
| Family Room Width | 14 |
| Living Room Width | 11 |
| Family Room Length | 12 |
| Living Room Length | 30 |
| Full Baths Upper | 2 |
| Total Finished SqFt | 2154 |
| Basement Y/N | No |
| Above Grade Bedrooms | 4 |
| Half Baths Main | 1 |
| 1st Bedroom Level | Upper |
| 1st Bedroom Width | 16 |
| 2nd Bedroom Length | 10 |
| 2nd Bedroom Level | Upper |
| 2nd Bedroom Width | 10 |
| 3rd Bedroom Length | 11 |
| 3rd Bedroom Level | Upper |
| 3rd Bedroom Width | 11 |
| 4th Bedroom Length | 17 |
| 4th Bedroom Level | Upper |
| 4th Bedroom Width | 14 |
| Above Grade Finished SqFt | 2154 |
| Living/Great Rm Level | Main |
Exterior Features
| Exterior | Brick,Vinyl |
|---|---|
| Driveway | Concrete |
| Pool | No |
| Garage Length | 32 |
| Garage Width | 19 |
| Lot Size Area | 13068 |
| Lot Dimensions | Irregular |
| Lot Description | Cul-De-Sac,0-2.9999 |
| Fence | None |
| Garage SqFt | 608 |
| Water Features | None |
| Approx. Lot Size Acres | 0.3 |
| Garage Capacity | 3 |
| Off Street Parking Y/N | Yes |
| ROOF MATERIAL | Asphalt,Shingle |
| Waterfront Y/N | No |
| Garage Y/N | Yes |
Amenities
- Foreclosure
- Views
- New Construction
- Adult 55+
- Lease To Own
- No HOA Fees
- Furnished
- Primary On Main
- Air Conditioning
- Seller Finance
- Green
- Fixer Upper
- Horse
- Golf
- Fireplace
- Deck
- Garage
- Basement
- Pool
 IDX information is provided exclusively for consumers personal, non-commercial use and may not be used for any purpose other than to identify prospective properties consumers may be interested in purchasing. Data is deemed reliable but is not guaranteed accurate by the MLS. IDX information is provided by the Indiana Regional MLS.
Information last updated on September 13, 2026 11:55 AM UTC
IDX information is provided exclusively for consumers personal, non-commercial use and may not be used for any purpose other than to identify prospective properties consumers may be interested in purchasing. Data is deemed reliable but is not guaranteed accurate by the MLS. IDX information is provided by the Indiana Regional MLS.
Information last updated on September 13, 2026 11:55 AM UTC
Property vs Single Family Average in 46750
Price
Taxes
Year Built
Visits
