
Address
3730 E Newport Court, Bloomington, IN
Price
$ 499,900
Property Attributes
- MLS#202625378
- TypeSingle Family
- Listing Status Active
- CountyMONROE
- CityBloomington
- AreaPerry
- NeighborhoodDogwood Estates
- Zip47401
- StyleSite-Built Home
- Year Built1995
- Taxes$ 2757
- Price$ 499,900
- Bedrooms4
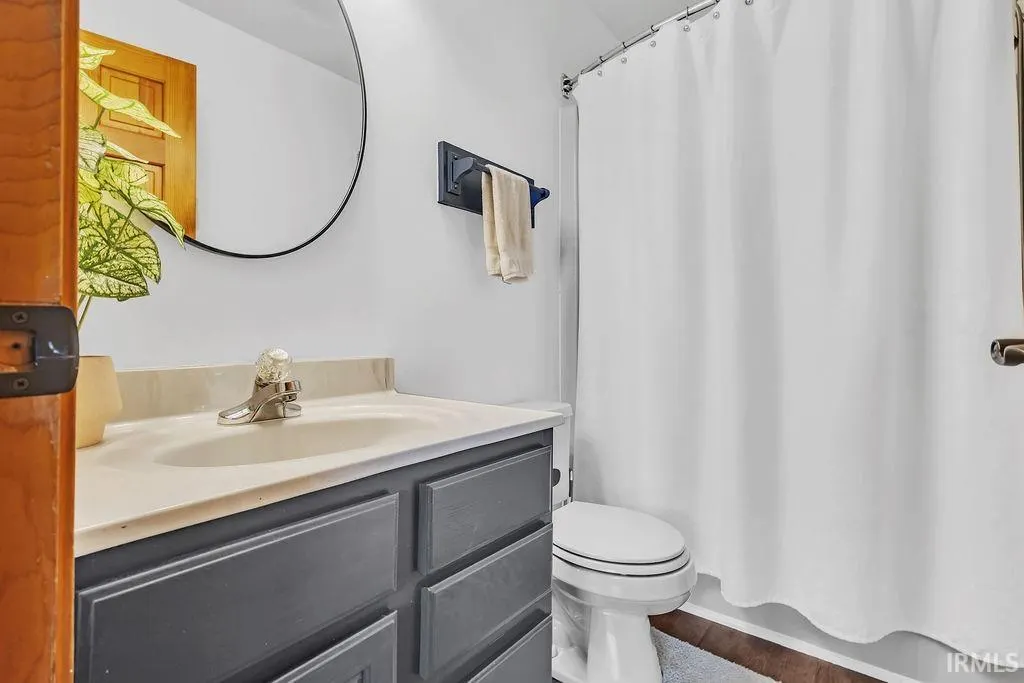
- Full Bathrooms2
- Half Bathrooms2
- Sqr Footage2648
- Lot Size0.81 Acres
Data Source:
Indiana Regional MLS (IRMLS)
Property Description
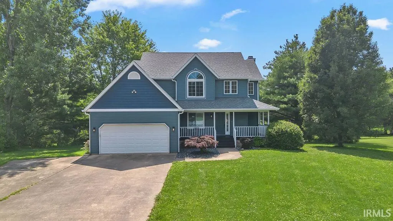
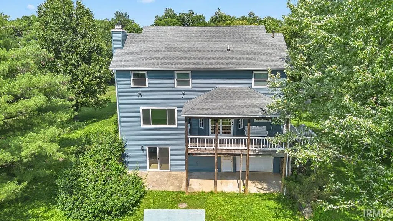
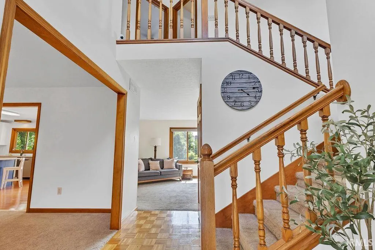
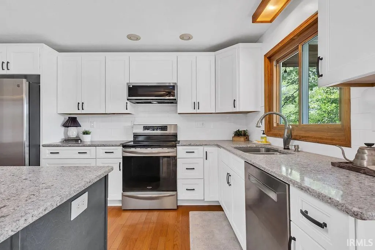
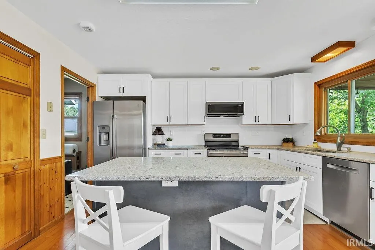
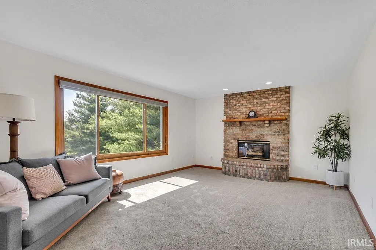
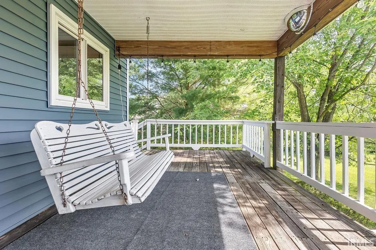
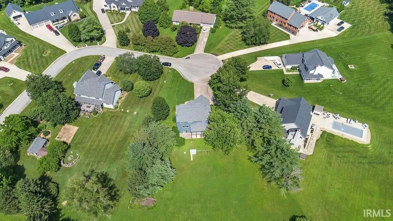
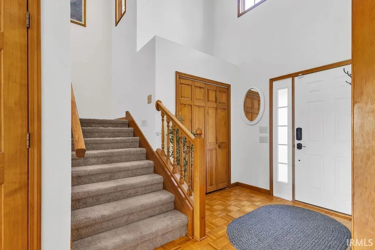
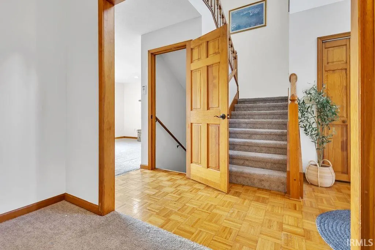
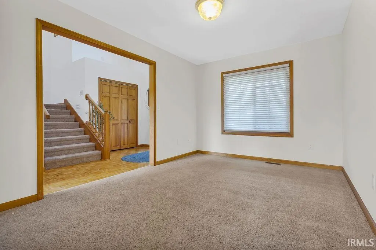
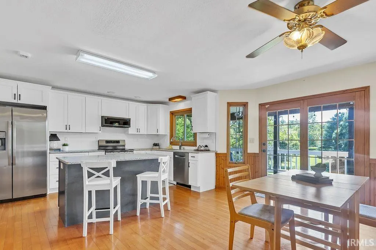
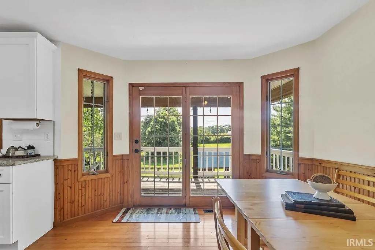
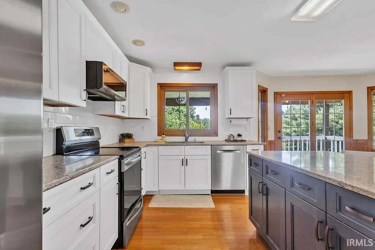
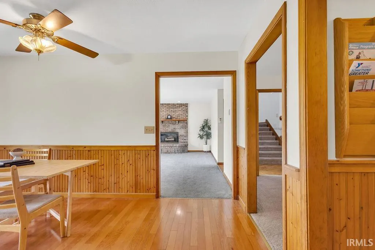
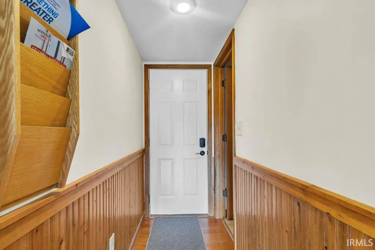
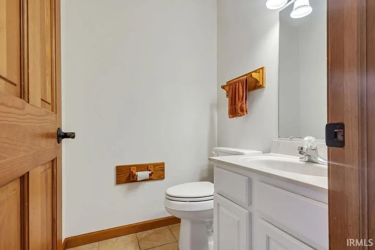
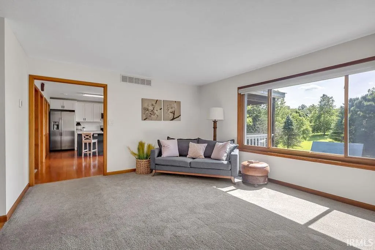
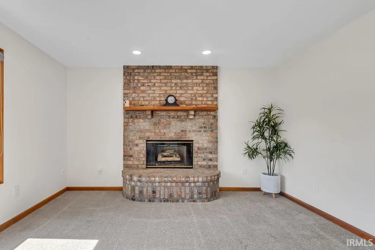
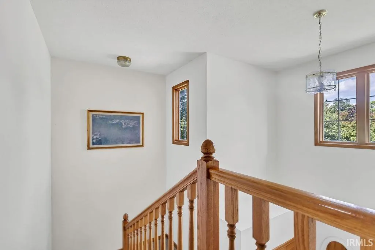
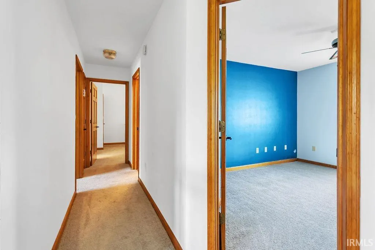
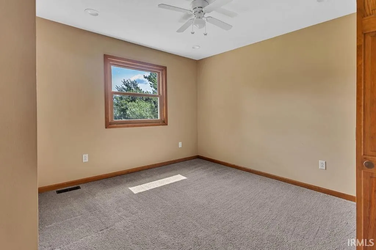
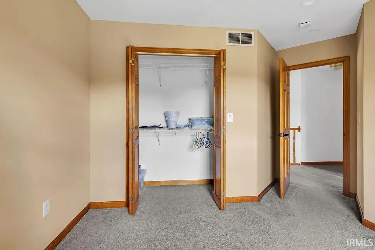
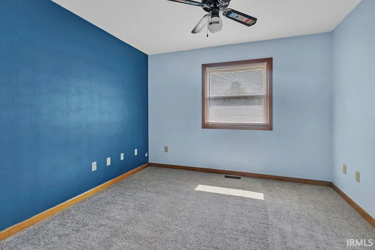
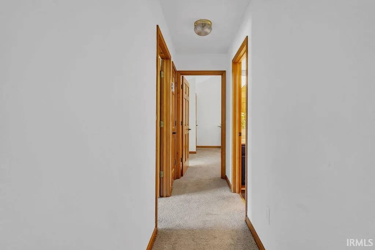
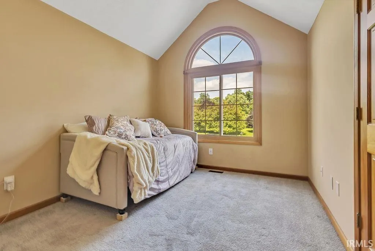
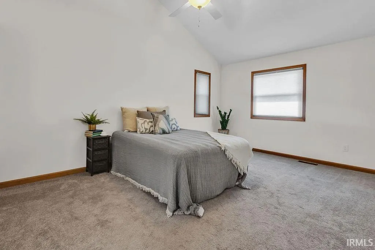
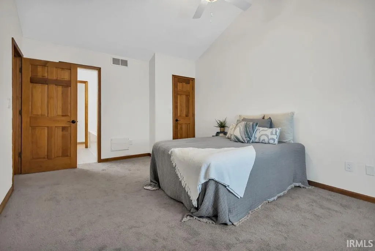
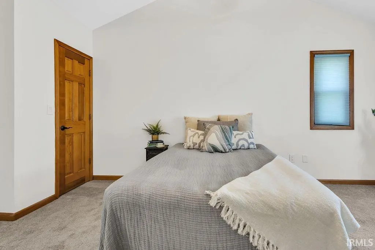
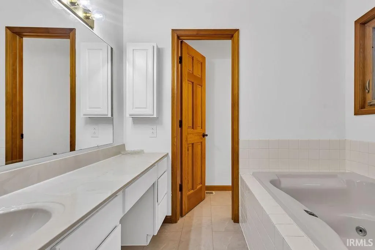
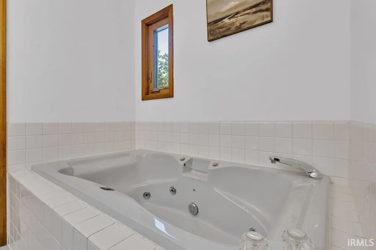
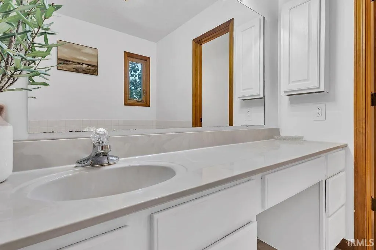
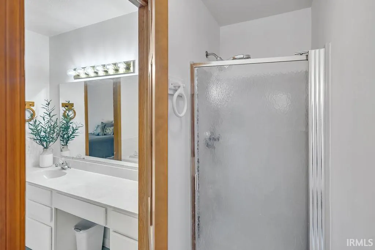
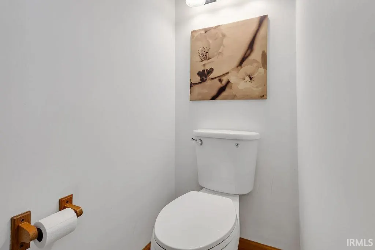
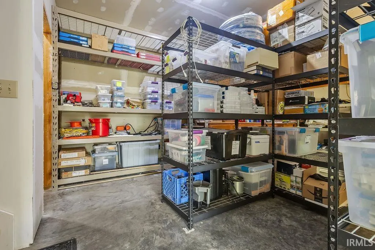
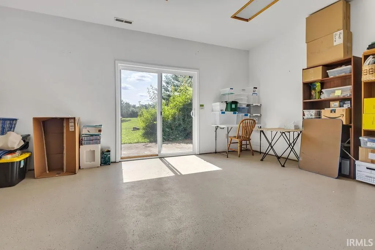
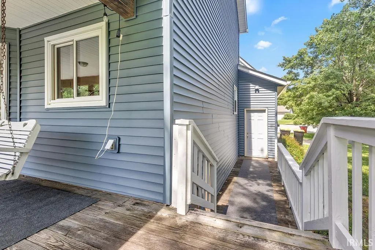
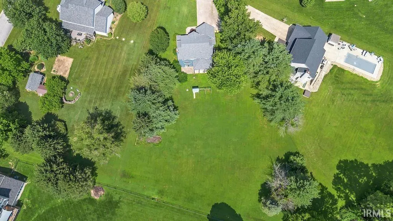
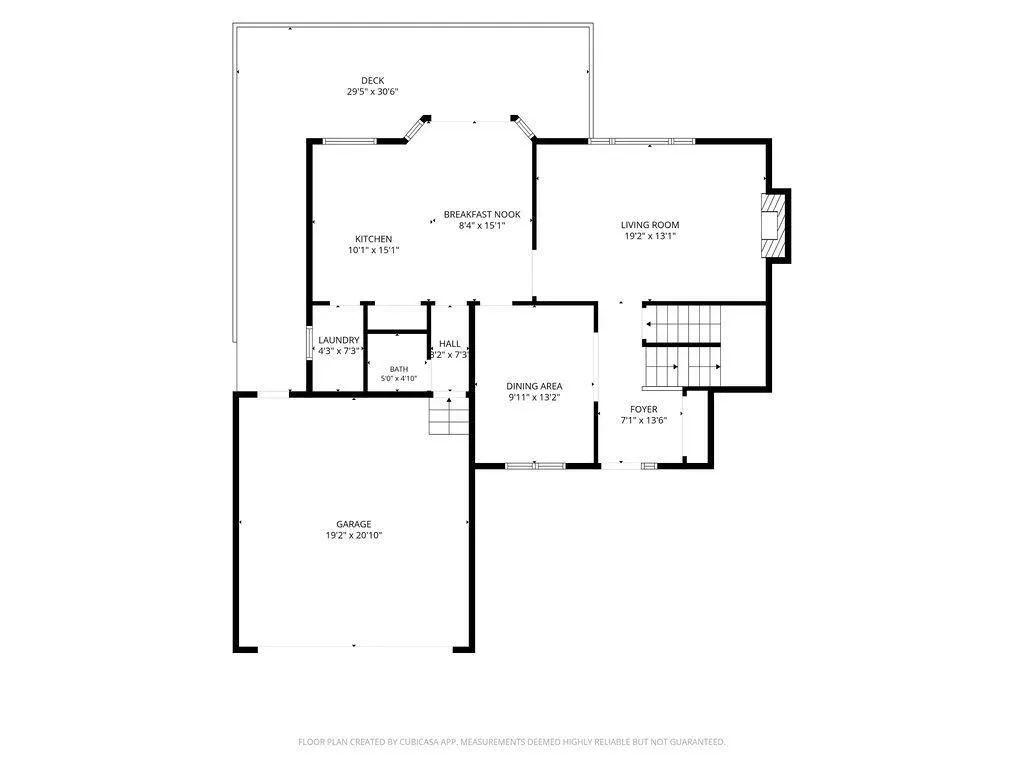
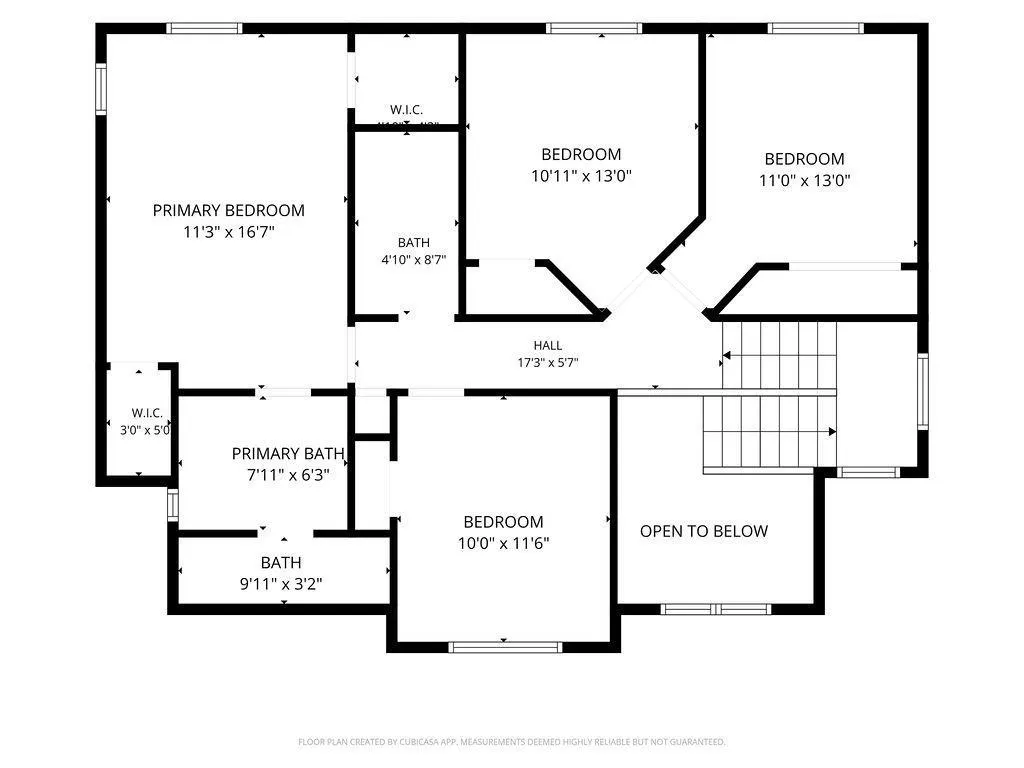
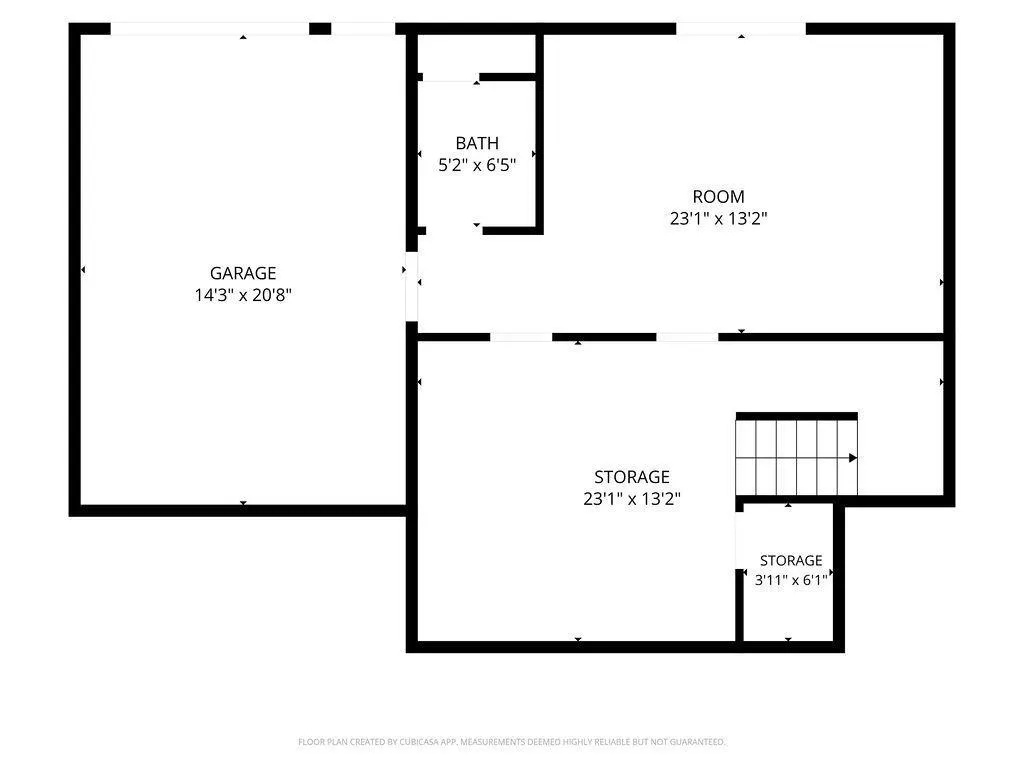
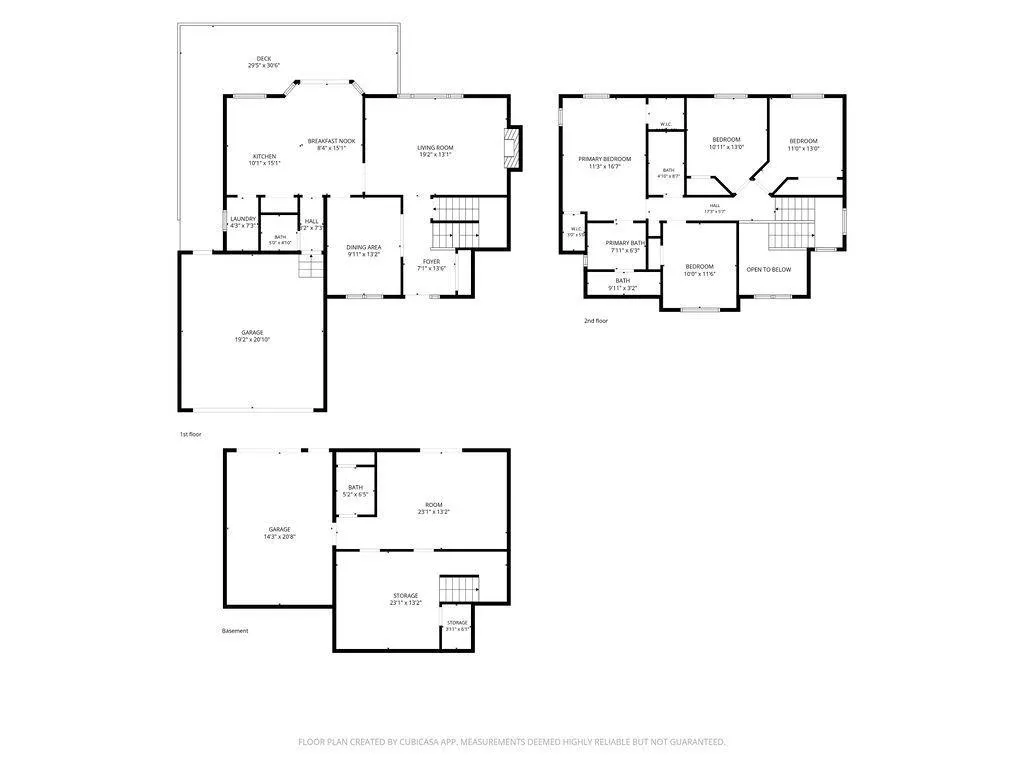
Nestled on a quiet cul-de-sac in Dogwood Estates, this spacious 4-bedroom, 2.5-bath two-story home over basement offers over 2,900 square feet of comfortable living space, beautiful natural surroundings, and convenient access to Bloomington, Lake Monroe, I-69, and Crane. Thoughtful recent updates include a new roof, new siding, replacement of most windows, and a beautifully remodeled kitchen featuring updated cabinetry, countertops, and appliances. These improvements provide peace of mind while enhancing both style and functionality. Inside, generous living spaces are filled with natural light from large windows that provide a birds-eye view of the expansive backyard, where deer, birds, and other wildlife are frequent visitors. A cozy brick fireplace anchors the main living area, while the homes east-west orientation delivers stunning sunrises from the front and spectacular sunsets from the rear. The primary suite features vaulted ceilings and dual closets, creating a spacious private retreat. The partially finished walkout basement offers excellent flexibility with a stubbed bathroom, workshop space, and two additional rooms, including a recreation or family room with sliding glass doors opening directly to the backyard. Outdoor living is a highlight, with a covered rear deck and porch swing overlooking the large, flat backyardan ideal setting for morning coffee, wildlife watching, or evening sunsets. With no outlet streets, the neighborhood offers peaceful cul-de-sac living and is perfect for after-dinner walks. Located just minutes from the south side Kroger, approximately 20 minutes from downtown Bloomington, and with easy access to Lake Monroe and Crane, this home offers the perfect combination of privacy, nature, convenience, and updated living.
| Elementary School | Middle School | High School |
|---|---|---|
| Clear Creek Elementary School | Batchelor Middle School | Bloomington South High School |
| Price History | |
|---|---|
| 6/26/2026 | Listed $499,900 |
General Features
| Sewer | Septic |
|---|---|
| Heating | Gas,Forced Air |
| Kitchen Level | Main |
| Cooling | Central Air |
| Laundry Y/N | Main |
| Fireplaces | Yes |
| Garage | Attached |
| Status | Active |
| Full Baths | 2 |
| Half Baths | 2 |
| Bathrooms | 4 |
| Year Built | 1995 |
| New Construction | No |
| Subdivision | Dogwood Estates |
| Style | Two Story |
| Township | Perry |
| Class | RESIDENTIAL |
| Type | Site-Built Home |
| Age | 31 |
| Lot Number | 64 |
| FIPS Code | 18105 |
| Associated Document Count | 1 |
| REO | No |
| Status | Active |
| Auction Y/N | No |
| Dining Room Level | Main |
| Annual Taxes | 2757 |
| Area | Monroe County |
| High School | Bloomington South |
| City | Bloomington |
| School District | Monroe County Community School C |
| Assoc. Dues Frequency | Not Applicable |
| Total Sq Ft | 2942 |
| Elementary School | Clear Creek |
| Middle School | Batchelor |
| Legal Description | DOGWOOD ESTATES PH 3 LOT 64 |
| Virtual Tour | https://www.zillow.com/view-imx/c974b54d-0ef0-465a-be67-cdbb75a87669/?utm_source=captureapp |
| Agent First Name | Theresa |
| Agent Last Name | Sicinski |
| DOM | 75 |
| Tax Year | 2026 |
Interior Features
| Basement | Full Basement,Walk-Out Basement,Partially Finished |
|---|---|
| Fireplace(s) | 1 |
| Kitchen Length | 20 |
| Laundry Room Width | 6 |
| Laundry Room Length | 6 |
| Kitchen Width | 13 |
| Beds | 4 |
| Total Rooms | 9 |
| Dining Room Length | 13 |
| Dining Room Width | 10 |
| Fireplace | Living/Great Rm |
| Living Room Width | 13 |
| Living Room Length | 19 |
| Full Baths Upper | 2 |
| Total Finished SqFt | 2648 |
| Basement Y/N | Yes |
| Above Grade Bedrooms | 4 |
| Below Grade Baths | 1 |
| Half Baths Below Grade | 1 |
| Half Baths Main | 1 |
| 1st Bedroom Level | Upper |
| 1st Bedroom Width | 12 |
| 2nd Bedroom Length | 11 |
| 2nd Bedroom Level | Upper |
| 2nd Bedroom Width | 11 |
| 3rd Bedroom Length | 11 |
| 3rd Bedroom Level | Upper |
| 3rd Bedroom Width | 11 |
| 4th Bedroom Length | 12 |
| 4th Bedroom Level | Upper |
| 4th Bedroom Width | 10 |
| Above Grade Finished SqFt | 1950 |
| Below Grade Finished SqFt | 698 |
| Below Grade Unfin. SqFt | 294 |
| Extra Room Length | 17 |
| Extra Room Level | Lower |
| Extra Room Width | 14 |
| Living/Great Rm Level | Main |
| Rec Room Length | 20 |
| Rec Room Level | Lower |
| Rec Room Width | 15 |
| Basement Material | Block |
Exterior Features
| Exterior | Brick,Vinyl |
|---|---|
| Pool | No |
| Garage Length | 21 |
| Garage Width | 20 |
| Lot Size Area | 35284 |
| Lot Dimensions | irregular |
| Lot Description | Irregular |
| Garage SqFt | 420 |
| Approx. Lot Size Acres | 0.81 |
| Garage Capacity | 2 |
| Off Street Parking Y/N | Yes |
| Waterfront Y/N | No |
| Garage Y/N | Yes |
Amenities
- Foreclosure
- Views
- New Construction
- Adult 55+
- Lease To Own
- No HOA Fees
- Furnished
- Primary On Main
- Air Conditioning
- Seller Finance
- Green
- Fixer Upper
- Horse
- Golf
- Fireplace
- Deck
- Garage
- Basement
- Pool
 IDX information is provided exclusively for consumers personal, non-commercial use and may not be used for any purpose other than to identify prospective properties consumers may be interested in purchasing. Data is deemed reliable but is not guaranteed accurate by the MLS. IDX information is provided by the Indiana Regional MLS.
Information last updated on September 14, 2026 11:48 AM UTC
IDX information is provided exclusively for consumers personal, non-commercial use and may not be used for any purpose other than to identify prospective properties consumers may be interested in purchasing. Data is deemed reliable but is not guaranteed accurate by the MLS. IDX information is provided by the Indiana Regional MLS.
Information last updated on September 14, 2026 11:48 AM UTC
Property vs Single Family Average in 47401
Price
Taxes
Year Built
Visits
In The Neighborhood
Foreclosure
Orleans
$ 114,900
- Type
- Single Family
Listed by Opal Sermersheim of SELL4FREE-WELSH REALTY CORPORATION
