
Primary on Main
Address
21533 Golden Maple Court, South Bend, IN
Price
$ 1,799,900
Property Attributes
- MLS#202528976
- TypeSingle Family
- Listing Status Active
- CountySAINT JOSEPH
- CitySouth Bend
- AreaGerman
- NeighborhoodWhippoorwill Valley
- Zip46628
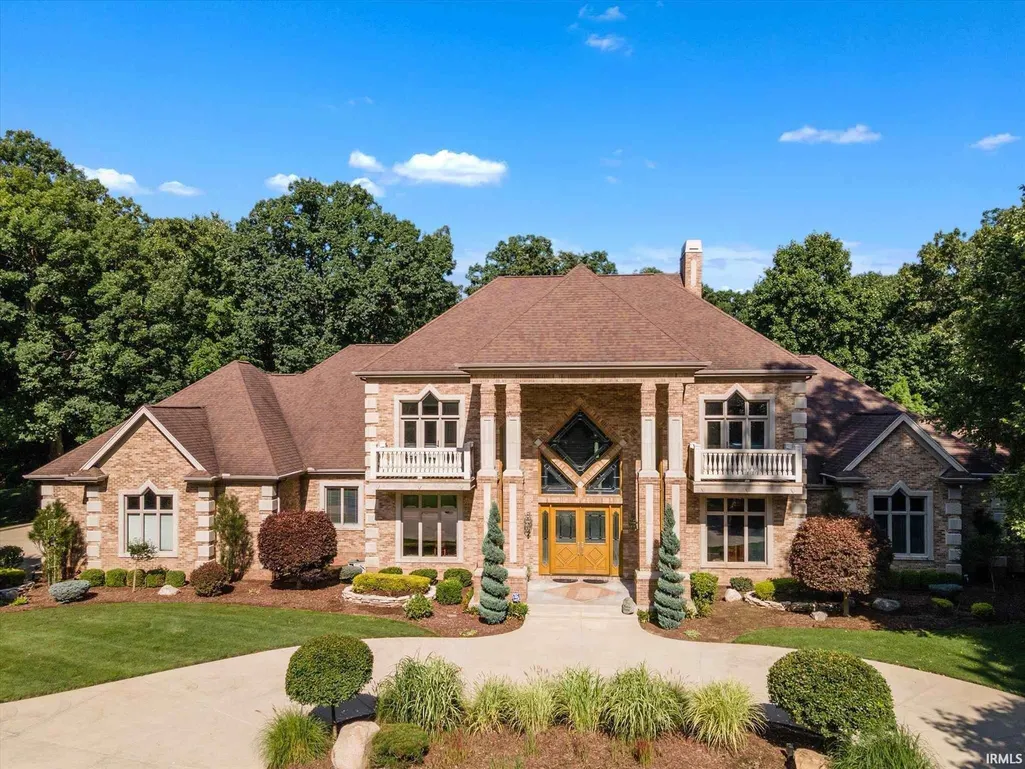
- StyleSite-Built Home
- Year Built2004
- Taxes$ 16739
- Price$ 1,799,900
- Bedrooms6
- Full Bathrooms6
- Half Bathrooms2
- Sqr Footage9311
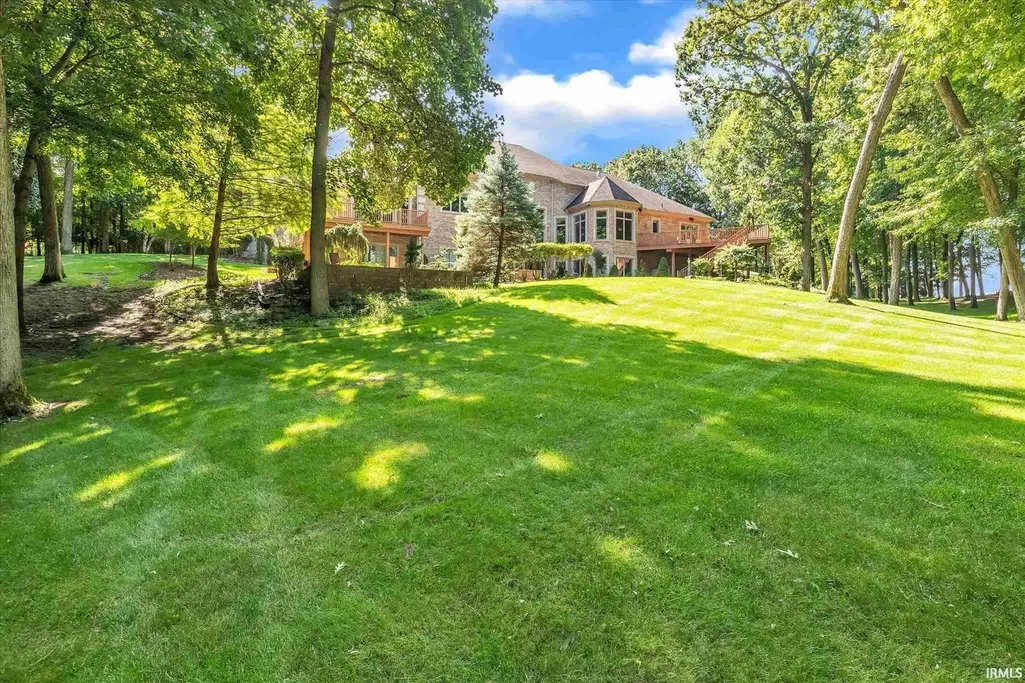
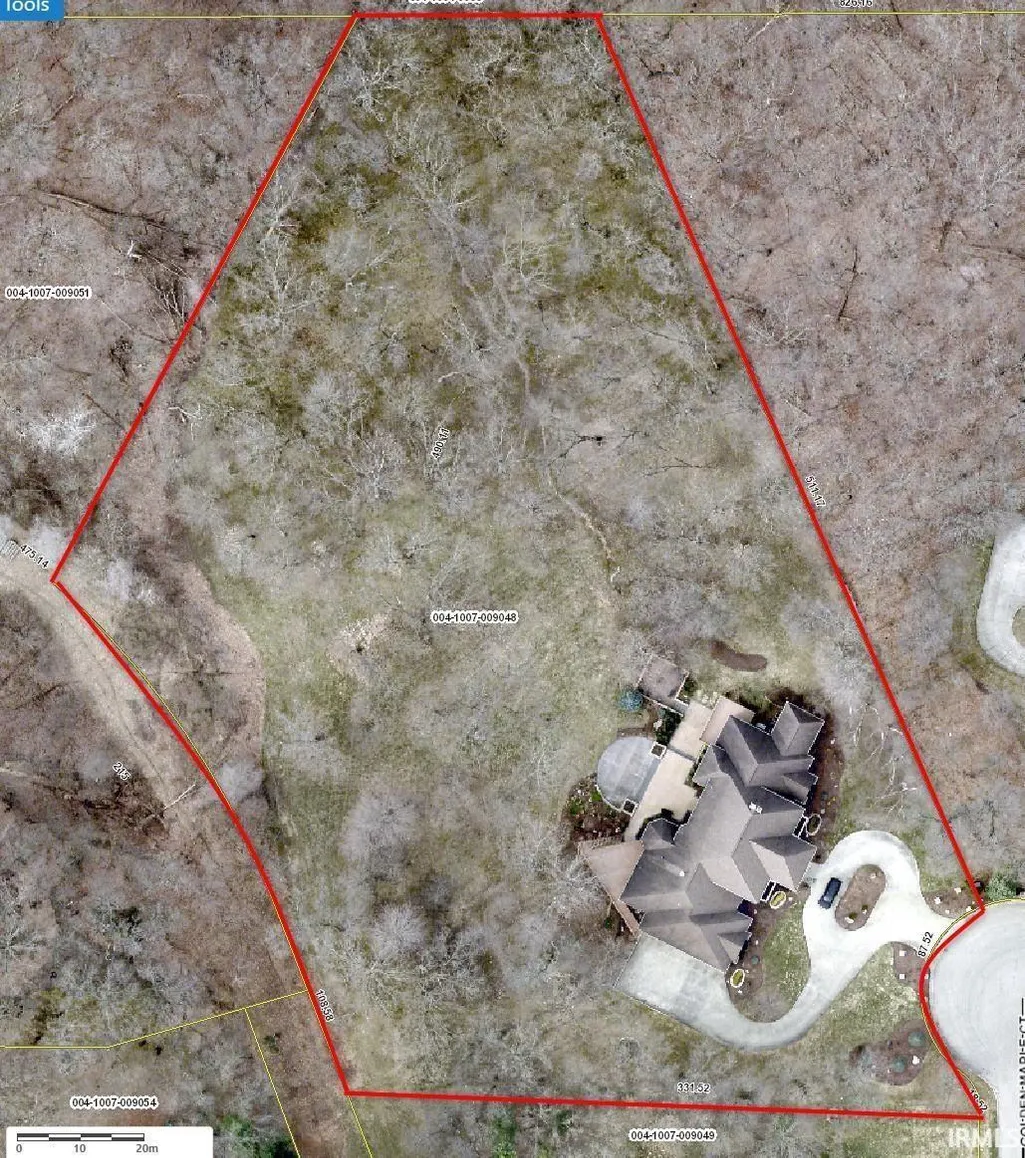
- Lot Size4.07 Acres
Data Source:
Indiana Regional MLS (IRMLS)
Property Description
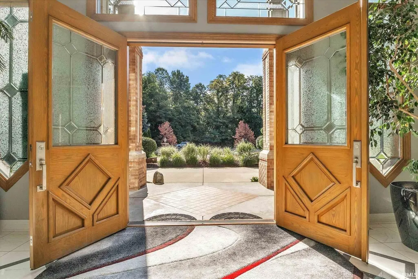
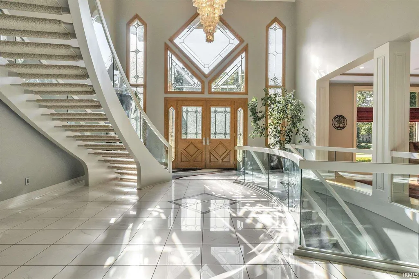
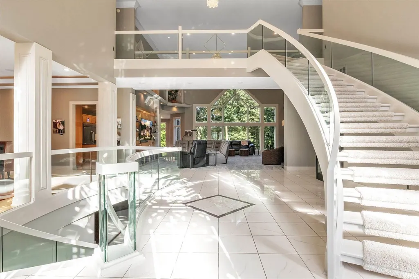
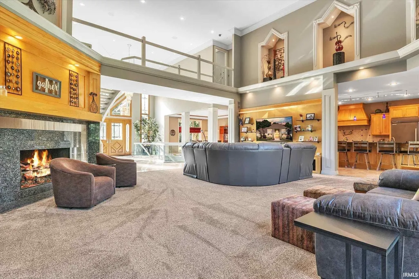
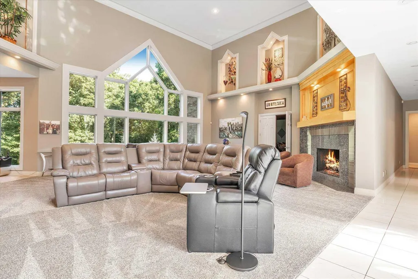
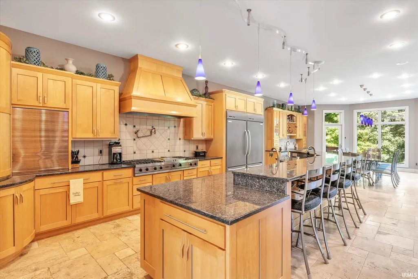
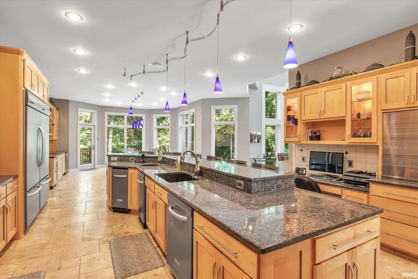
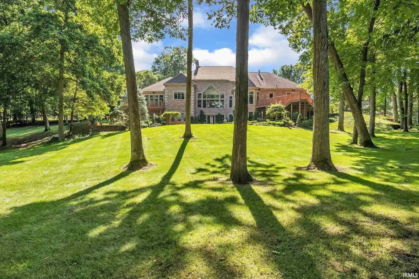
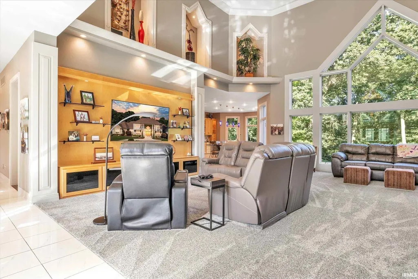
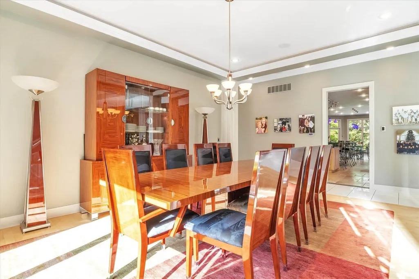
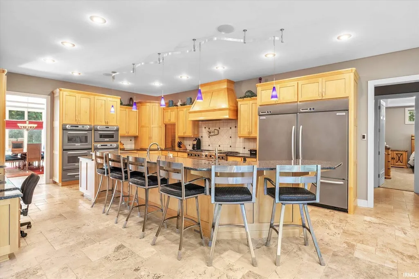
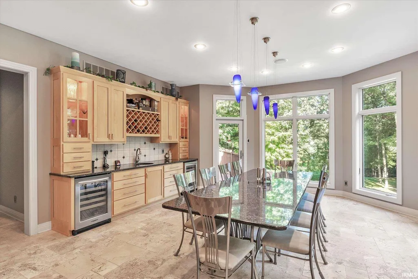
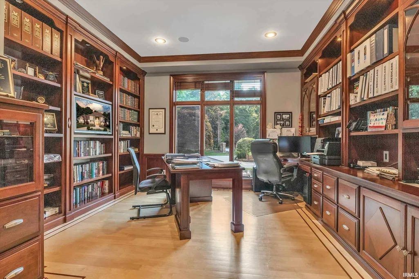
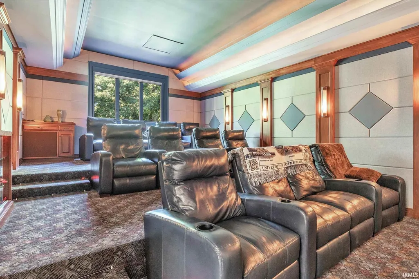
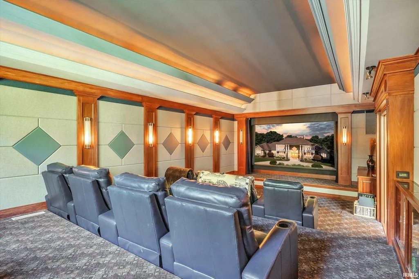
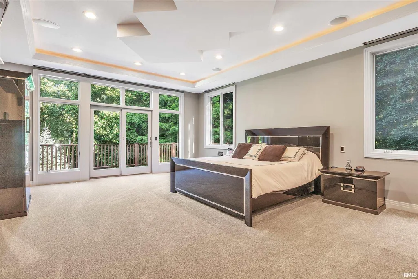
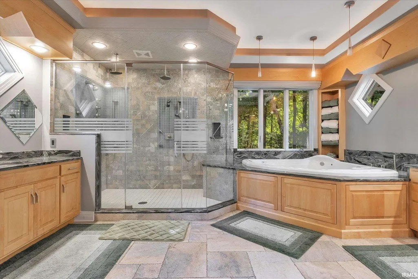
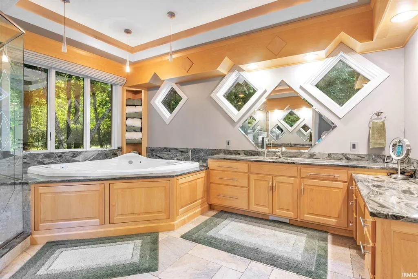
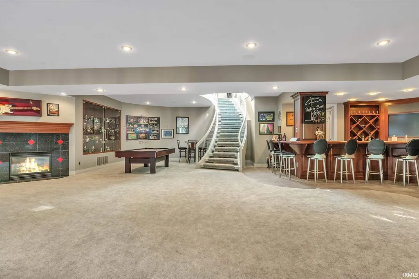
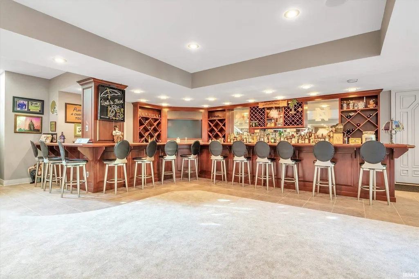
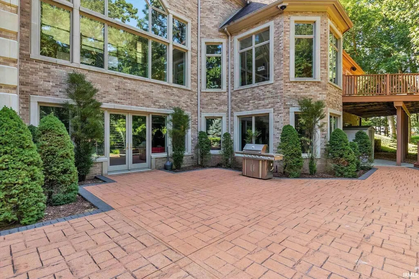
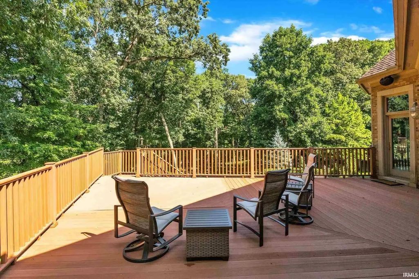
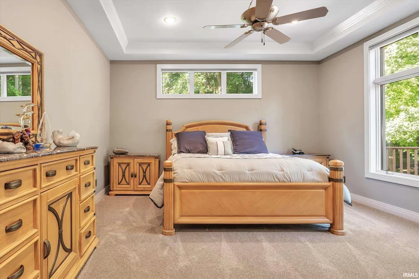
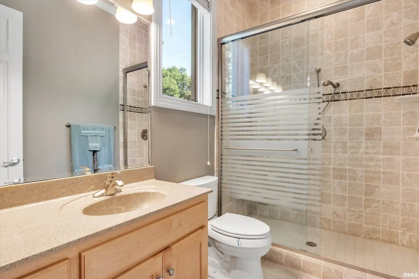
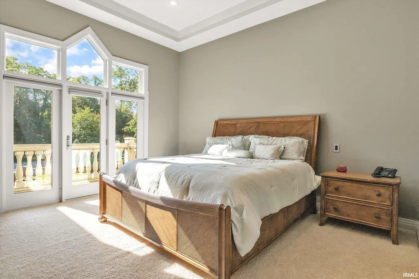
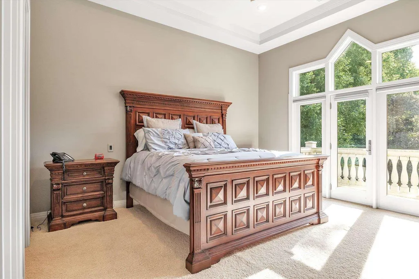
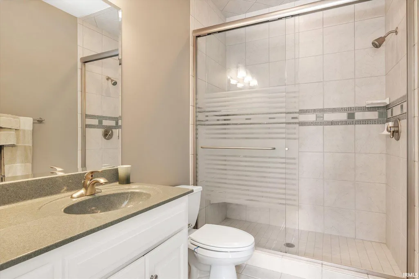
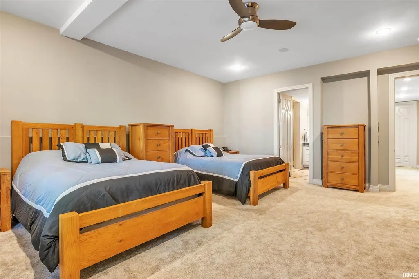
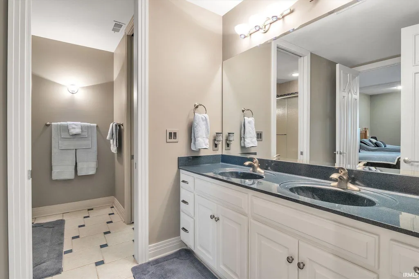
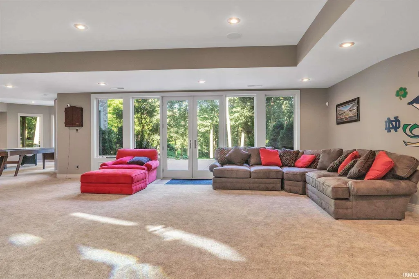
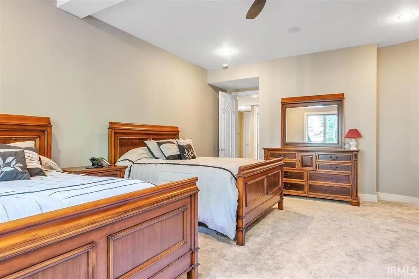
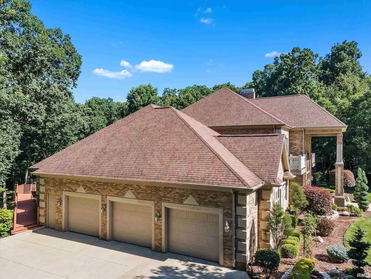
Set on four pristine acres, this custom-built home seamlessly blends modern and transitional design, offering a stunning backdrop for any style. The striking foyer, featuring a custom chandelier and curved glass staircase, opens to a breathtaking great room with expansive views. Designed for entertaining, the chefs kitchen boasts a 60-inch Viking cooktop, triple ovens, dual cabinet-depth refrigerators, an ice maker, wine cooler, and Ayr custom cabinetry. A soundproof theater room with 12 stadium-style power recliners and surround sound provides an unparalleled cinematic experience. The thoughtfully designed split floor plan ensures privacy, with a luxurious master suite featuring dual walk-in closets, an oversized shower, and a jacuzzi tub, while each guest suite offers spacious ensuite accommodations. Additional highlights include a sophisticated den with custom built-ins, an exercise room, an elevator, and a light-filled walk-out lower level that expands the homes living space. Offering both privacy and convenience, this exceptional residence is just minutes from premier shopping, dining, and Notre Dame.
| Elementary School | Middle School | High School |
|---|---|---|
| Coquillard Elementary School | Navarre Middle School | Washington High School |
| Price History | |
|---|---|
| 7/24/2025 | Listed $1,799,900 |
General Features
| Sewer | Septic |
|---|---|
| Heating | Gas,Floor,Forced Air |
| Kitchen Level | Main |
| Cooling | Central Air |
| Laundry Y/N | Main |
| Fireplaces | Yes |
| Garage | Attached |
| Amenities | 1st Bdrm En Suite,Bar,Breakfast Bar,Built-In Bookcase,Built-In Home Theatre,Ceiling-Cathedral,Chair Rail,Closet(s) Walk-in,Crown Molding,Deck Open,Disposal,Dryer Hook Up Electric,Eat-In Kitchen,Foyer |
| Status | Active |
| Full Baths | 6 |
| Half Baths | 2 |
| Bathrooms | 8 |
| Year Built | 2004 |
| New Construction | No |
| Subdivision | Whippoorwill Valley |
| Style | Two Story |
| Township | German |
| Class | RESIDENTIAL |
| Type | Site-Built Home |
| Age | 22 |
| FIPS Code | 18141 |
| Associated Document Count | 1 |
| REO | No |
| Status | Active |
| Auction Y/N | No |
| Dining Room Level | Main |
| Annual Taxes | 16739.44 |
| Area | St. Joseph County |
| Location | Rural Subdivision |
| High School | Washington |
| City | South Bend |
| School District | South Bend Community School Corp |
| Assoc. Dues Frequency | Not Applicable |
| Total Sq Ft | 11935 |
| Elementary School | Coquillard |
| Middle School | Navarre |
| Legal Description | LOT 43A WHIPPOORWILL VALLEY SOUTH 2ND REPLAT 02-03 NEW REPLAT TR 1179 4-6-01 |
| Virtual Tour | https://www.propertypanorama.com/instaview/irmls/202528976 |
| Agent First Name | Dru |
| Agent Last Name | Cash |
| DOM | 406 |
| Tax Year | 2024 |
Interior Features
| Basement | Daylight,Full Basement,Walk-Out Basement,Finished |
|---|---|
| Fireplace(s) | 2 |
| Flooring | Hardwood Floors,Carpet,Tile,Stone |
| Beds | 6 |
| Total Rooms | 14 |
| Fireplace | Family Rm,Living/Great Rm,Gas Log |
| Full Baths Main | 2 |
| Full Baths Upper | 2 |
| Total Finished SqFt | 9311 |
| Basement Y/N | Yes |
| Above Grade Bedrooms | 4 |
| Below Grade Baths | 2 |
| Below Grade Bedrooms | 2 |
| Full Baths Below Grade | 2 |
| Half Baths Main | 2 |
| 1st Bedroom Level | Main |
| 1st Bedroom Width | 18 |
| 2nd Bedroom Length | 19 |
| 2nd Bedroom Level | Main |
| 2nd Bedroom Width | 15 |
| 3rd Bedroom Length | 14 |
| 3rd Bedroom Level | Upper |
| 3rd Bedroom Width | 14 |
| 4th Bedroom Length | 14 |
| 4th Bedroom Level | Upper |
| 4th Bedroom Width | 14 |
| 5th Bedroom Length | 16 |
| 5th Bedroom Level | Lower |
| 5th Bedroom Width | 18 |
| Above Grade Finished SqFt | 6477 |
| Below Grade Finished SqFt | 2834 |
| Below Grade Unfin. SqFt | 2624 |
| Extra Room Length | 20 |
| Extra Room Level | Lower |
| Extra Room Width | 18 |
| Living/Great Rm Level | Main |
| Rec Room Length | 18 |
| Rec Room Level | Lower |
| Rec Room Width | 18 |
| Basement Material | Poured Concrete |
Exterior Features
| Exterior | Brick,Masonry |
|---|---|
| Driveway | Circular,Concrete |
| Pool | No |
| Garage Length | 28 |
| Garage Width | 54 |
| Lot Size Area | 177420 |
| Lot Dimensions | 120x511x123x336x313x331 |
| Lot Description | Cul-De-Sac,Irregular,Partially Wooded,3-5.9999 |
| Garage SqFt | 1512 |
| Approx. Lot Size Acres | 4.07 |
| Garage Capacity | 3 |
| Waterfront Y/N | No |
| Garage Y/N | Yes |
Amenities
- Foreclosure
- Views
- New Construction
- Adult 55+
- Lease To Own
- No HOA Fees
- Furnished
- Primary On Main
- Air Conditioning
- Seller Finance
- Green
- Fixer Upper
- Horse
- Golf
- Fireplace
- Deck
- Garage
- Basement
- Pool
 IDX information is provided exclusively for consumers personal, non-commercial use and may not be used for any purpose other than to identify prospective properties consumers may be interested in purchasing. Data is deemed reliable but is not guaranteed accurate by the MLS. IDX information is provided by the Indiana Regional MLS.
Information last updated on September 13, 2026 11:55 AM UTC
IDX information is provided exclusively for consumers personal, non-commercial use and may not be used for any purpose other than to identify prospective properties consumers may be interested in purchasing. Data is deemed reliable but is not guaranteed accurate by the MLS. IDX information is provided by the Indiana Regional MLS.
Information last updated on September 13, 2026 11:55 AM UTC
Property vs Single Family Average in 46628
Price
Taxes
Year Built
Visits
